

Angoulême, Charente 16000
 3
3|House
AUD $1,224,597
EUR €756,000
Published on: 03 Sep 2026
Last updated on: 15 Sep 2026
Property ID: 310119777206
Translate to English
Angoulême, Poitou-Charentes 16000
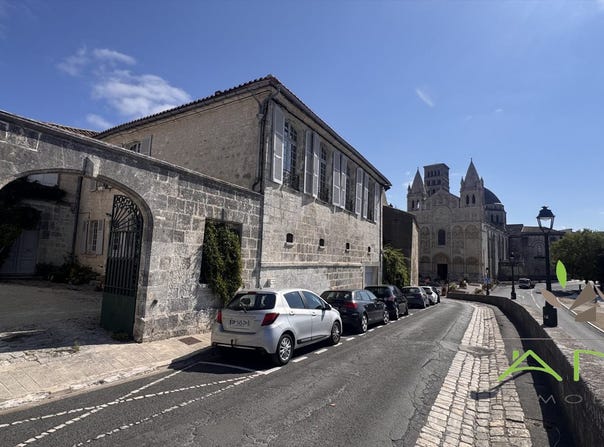
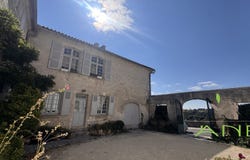
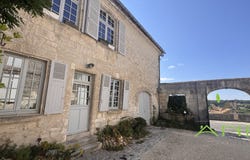
Historic Wing of a Grand Townhouse with Views over the Anguienne Valley Located in the heart of Angoulême's historic centre, this remarkable property forms the right wing of a substantial private mansion. Enjoying a south-facing position and uninterrupted views across the Anguienne Valley, it offers approximately 320 m² of living space, flooded with natural light thanks to windows on all four façades. Rich in architectural features dating from the 16th to the 18th centuries, the house exudes authenticity and charm. Original wood panelling, period fireplaces, impressive ceilings, traditional terracotta floor tiles and, above all, beautiful wide-plank antique floorboards visible in several reception rooms and bedrooms create a warm and characterful atmosphere throughout. Key Features Approximately 320 m² of living accommodationAdditional 38 m² room ready to be completed according to your needsElevated views over the Anguienne ValleySouth-facing aspect with exceptional natural lightWindows on all four sides of the propertyNumerous historic features dating from the 16th to 18th centuriesBeautiful original antique timber floors in several roomsIndependent 16th-century shop/workshopTwo garages (15 m² and 32 m²)Vaulted cellar of approximately 70 m²Major recent renovations including roof, heating, insulation and joineryGround Floor (approximately 180 m²) Reception Room (46 m²) Opening onto the courtyard, this magnificent living space retains all the charm of its heritage features, including: Traditional terracotta floor tiles and original stone flooringExposed beamsLarge fireplaceOriginal bread ovenSleeping Accommodation and Kitchen Bedroom with fitted cupboardSecond bedroom currently used as a sewing studioShower room with WCSpacious fitted kitchen (32 m²)Workshop and Historic Shop On the Rue d'Épernon side of the property: Large 38 m² room with generous ceiling heightIndependent 16th-century shop/workshop of 17 m² with direct street accessDirect access to the cellarFirst Floor (approximately 190 m²) Main Sitting Room (42 m²) Bright and spacious, overlooking the courtyard and featuring beautiful original antique floorboards. Artist's Studio (38 m²) A large room ideal for artistic or creative pursuits, with views over Rue d'Épernon. 18th-Century Salon (30 m²) An elegant reception room featuring: Original wood panellingLouis XV marble fireplaceViews of the historic rampartsMagnificent antique timber flooringBedroom and Shower Room Hallway with storage cupboardsShower room with WCBedroom with wood panelling and Louis XV fireplaceDining Room (27 m²) A particularly welcoming room featuring: Original terracotta floor tilesLouis XIII fireplace17th-century ceilingOpen-plan fitted kitchen (6 m²)Study / Library (17 m²) Adjoining the dining room, this pleasant space is ideal as a home office, reading room or library. Outbuildings Vaulted Cellar (approximately 70 m²) An exceptional vaulted cellar with impressive ceiling height extending beneath several ground-floor rooms. Garages 32 m² garage housing a modern gas condensing boiler and providing cellar access15 m² garage with 100-litre hot water tankAttic Insulated attic space, not suitable for conversionRecent Improvements Significant works have been undertaken to improve both comfort and energy efficiency: Renovated kitchen and first-floor shower roomModernised heating system and insulation (2018)Timber-framed double-glazed windows (2022)Complete roof and chimney renovation (2023)Replacement entrance lintel (2024)New front door (2025)Separate 200-litre hot water tank serving the first floorLand Registry and Easements Parcels AI 260 and AI 262: 249 m² freehold ownershipParcels AI 289 and AI 292: 9 m² held in shared ownership (entrance area)Vehicular and pedestrian right of way through the neighbouring courtyardLimited party wallsA Rare Property in the Heart of Angoulême This historic residence will appeal to lovers of architectural heritage seeking spacious accommodat
Property Details
Basic Info
Outdoor Feature
Basic Info
Property Type
House
Land Size
249.00 m2
Building Size
320.00 m2
Rooms
3 bedroom(s)
Address
Angoulême, Charente 16000
Contact Agent
Contact Agent
Email enquiry to Anb Immobilier
Bernard Anne
What's your enquiry about?
By clicking "Submit", you accept our Privacy Policy and acknowledge that as the agent for this property is located overseas, your information may not be handled in accordance with the privacy laws applicable to this website.
Property ID: 310119777206
Original Property ID: GRCCI-As242apo2vbolk85* THIS SERVICE MAY CONTAIN TRANSLATIONS POWERED BY GOOGLE. GOOGLE DISCLAIMS ALL WARRANTIES RELATED TO THE TRANSLATIONS, EXPRESS OR IMPLIED, INCLUDING ANY WARRANTIES OF ACCURACY, RELIABILITY, AND ANY IMPLIED WARRANTIES OF MERCHANTABILITY, FITNESS FOR A PARTICULAR PURPOSE AND NONINFRINGEMENT.
Similar Properties
These similar properties are shown based on the property type and distance to this listing.
 1
1