

Argonay, Rhône 74370
 5
5 3
3|House
AUD $1,441,655
EUR €890,000
Published on: 10 Jun 2026
Last updated on: 29 Sep 2026

Property ID: 310108650193
Translate to English
Argonay, Rhône-Alpes 74370
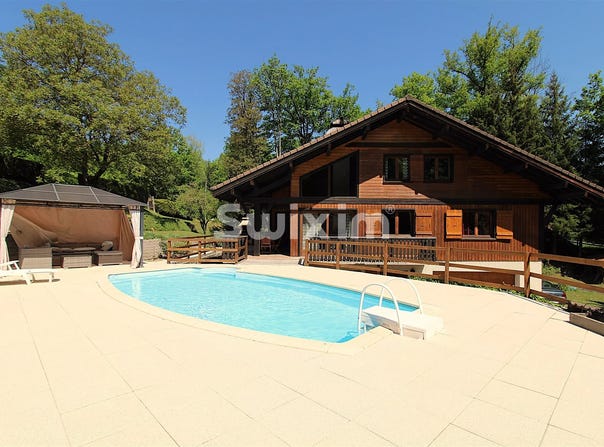
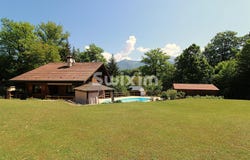
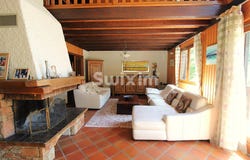
Ref: 70772PVR Located in Argonay, this 222 m² chalet sits on a 3,460 m² plot in a natural area, bounded at the property line by a communal wood. The ground floor offers a large 48 m² space to be developed, former studio with independent access and many potential layouts. This level also includes a cellar, a large double garage, a bathroom with laundry area, a separate toilet, and a technical room. On the first floor, the bright living area, enhanced by a fireplace and a cathedral ceiling, opens onto the kitchen and provides direct access to the terrace and the pool. This level also features two bedrooms with built-in wardrobes, a bathroom, and a separate toilet. The top floor comprises a large mezzanine above the living room, two bedrooms with built-in wardrobes and sloped areas, a bathroom, a separate toilet, a hall with a closet, and a storage room. Outside, the property includes a swimming pool, a pergola, a carport, and a garden shed. Pierre VAN ROSSI - Fees payable by the seller - Estimated annual energy expenses for standard use, based on energy prices in 2021: 5,340 ~ 7,250 - Information on the risks to which this property is exposed is available on the Géorisques site: - Pierre VAN ROSSI - Commercial agent - EI - RSAC 832 898 654 / Annecy
Property Details
Basic Info
Outdoor Feature
Basic Info
Property Type
House
Land Size
3,460.00 m2
Building Size
221.00 m2
Rooms
5 bedroom(s), 3 bathroom(s)
Address
Argonay, Rhône 74370
Contact Agent
Contact Agent
Email enquiry to Réseau Swixim
Pierre Van rossi
What's your enquiry about?
By clicking "Submit", you accept our Privacy Policy and acknowledge that as the agent for this property is located overseas, your information may not be handled in accordance with the privacy laws applicable to this website.
Property ID: 310108650193
Original Property ID: GRCCI-A32dmp47gwcrgb8a* THIS SERVICE MAY CONTAIN TRANSLATIONS POWERED BY GOOGLE. GOOGLE DISCLAIMS ALL WARRANTIES RELATED TO THE TRANSLATIONS, EXPRESS OR IMPLIED, INCLUDING ANY WARRANTIES OF ACCURACY, RELIABILITY, AND ANY IMPLIED WARRANTIES OF MERCHANTABILITY, FITNESS FOR A PARTICULAR PURPOSE AND NONINFRINGEMENT.