

Aulnay, Charente 17470
 4
4|House
AUD $300,155
EUR €184,625
Published on: 28 Jul 2026
Last updated on: 21 Sep 2026

Property ID: 310109558079
Translate to English
Aulnay, Poitou-Charentes 17470
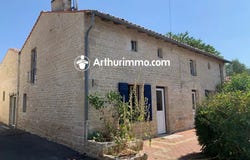
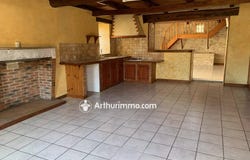
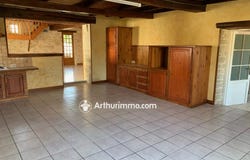
House from 1829 of about 178 m2, built on a 750 m2 plot. Ground floor: an entrance leading to a 10 m2 bedroom with closets, a 7 m2 shower room, and a WC. Two large open living spaces: kitchen/dining room of 34 m2 and a 37 m2 living room. Boiler room of 23 m2 and a cellar under the terrace. Upstairs: 18 m2 mezzanine and 21 m2 attic. The corridor serves three bedrooms, two of which have closets (14 m2, 14 m2, and 19 m2) and a 5 m2 washroom with WC. Covered terrace - Car shelter of 25 m2 - Enclosed garden - Small rooftops - Adjacent well. Oil-fired heating - mains drainage - Mostly wooden double-glazed openings - Roof renovation completed in June 2026.
Property Details
Basic Info
Basic Info
Property Type
House
Building Size
178.00 m2
Rooms
4 bedroom(s)
Address
Aulnay, Charente 17470
Contact Agent
Contact Agent
Email enquiry to Arthurimmo - SILVER
Eric DARDILLAT
What's your enquiry about?
By clicking "Submit", you accept our Privacy Policy and acknowledge that as the agent for this property is located overseas, your information may not be handled in accordance with the privacy laws applicable to this website.
Property ID: 310109558079
Original Property ID: GRCCI-Ajvl3wxhgvikj8ph* THIS SERVICE MAY CONTAIN TRANSLATIONS POWERED BY GOOGLE. GOOGLE DISCLAIMS ALL WARRANTIES RELATED TO THE TRANSLATIONS, EXPRESS OR IMPLIED, INCLUDING ANY WARRANTIES OF ACCURACY, RELIABILITY, AND ANY IMPLIED WARRANTIES OF MERCHANTABILITY, FITNESS FOR A PARTICULAR PURPOSE AND NONINFRINGEMENT.
Similar Properties
These similar properties are shown based on the property type and distance to this listing.