

Autry-le-Châtel, Centre-Val de Loire 45500
 4
4 2
2|House
AUD $377,422
EUR €233,000
Published on: 16 Jun 2026
Last updated on: 18 Sep 2026
Property ID: 310108791598
Translate to English
Autry-le-Châtel, Centre-Val de Loire 45500
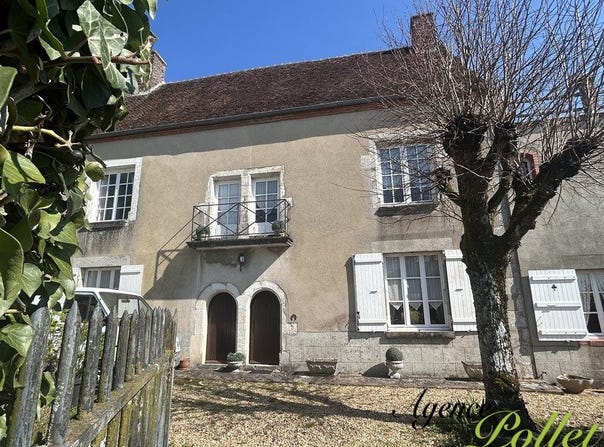
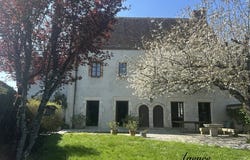
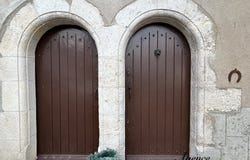
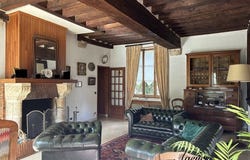
Exclusive: 1h45 south of Paris by the A77, 15 minutes from GIEN, in a village of the Loiret, former 16th-century priory, about 250 m2 of living space with garage, outbuilding/workshop and vaulted cellar. Enclosed tree-lined garden of 2,123 m2, courtyard at the front. 1 - The dwelling (4 bedrooms, potential +, 2 bathrooms, 1 shower room) includes: GROUND FLOOR: - Entrance through an old wooden door to a double-aspect living room (approx. 42 m2), lime-rendered floor, beams, stone fireplace, main staircase - French doors opening onto terrace and garden, interior shutters - Height under beams: 2.85 m - Dining room (approx. 19 m2), decorative fireplace, French doors opening onto terrace, garden side - Semi-open adjacent office or small room (approx. 6 m2) with bathroom (approx. 5.34 m2) and WC - To the right of the living room: Fitted, bright kitchen (approx. 16 m2) - Hall with service staircase (approx. 6.50 m2), WC with window, hand basin, cupboard FIRST FLOOR: From the main staircase: L-shaped landing (approx. 8.35 m2) distributing: - Master bedroom (approx. 31.30 m2), carpeted, old cupboards, interior shutters, decorative fireplace - Height 2.70 m - Shower room (approx. 8.13 m2), Italian shower, WC - Bedroom 2 (approx. 18.10 m2), fireplace, integrated cupboards/wardrobe From the service stairs: - L-shaped corridor and landing (approx. 6 m2) leading to: - Bathroom and WC (approx. 3 m2) - Dressing room (approx. 5.50 m2) - Bedroom 3 (approx. 9 m2), carpeted SECOND FLOOR: - Bedroom 4 'dormitory' or playroom (approx. 33 m2), access to a terrace overlooking the garden, heated room - Attic adjacent, isolated (approx. 33 m2) with cupboards, cement screed 2 - Outbuildings: - On the courtyard: garage (approx. 21 m2) with small attic - External laundry room (approx. 11.20 m2) - At the end of the garden: Outbuilding/workshop (approx. 31 m2/2 rooms) 3 - Various: - Connected to mains sewer - City gas central heating - Riello boiler (2014) - Mixed frame windows with double glazing on the 1st floor - Vaulted cellar (approx. 27 m2) - Arborous garden, flowered with a well - Information on the risks to which this property is exposed is available on the Géorisques site: Healthy character house, in good condition, located in a calm area, benefitting from a very pretty tree-lined park at the rear and a courtyard at the front. Village with bakery, shop, brewery.
Property Details
Basic Info
Outdoor Feature
Basic Info
Property Type
House
Land Size
2,123.00 m2
Building Size
250.00 m2
Rooms
4 bedroom(s), 2 bathroom(s)
Address
Autry-le-Châtel, Centre-Val de Loire 45500
Contact Agent
Contact Agent
Email enquiry to Agence Pollet
Diane POLLET
What's your enquiry about?
By clicking "Submit", you accept our Privacy Policy and acknowledge that as the agent for this property is located overseas, your information may not be handled in accordance with the privacy laws applicable to this website.
Property ID: 310108791598
Original Property ID: GRCCI-Ar8y9qhxa8xkh3z8* THIS SERVICE MAY CONTAIN TRANSLATIONS POWERED BY GOOGLE. GOOGLE DISCLAIMS ALL WARRANTIES RELATED TO THE TRANSLATIONS, EXPRESS OR IMPLIED, INCLUDING ANY WARRANTIES OF ACCURACY, RELIABILITY, AND ANY IMPLIED WARRANTIES OF MERCHANTABILITY, FITNESS FOR A PARTICULAR PURPOSE AND NONINFRINGEMENT.