

Barjac, Languedoc-Roussillon 30430
 3
3|House
AUD $468,133
EUR €289,000
Published on: 25 Sep 2026
Last updated on: 30 Sep 2026
Property ID: 310119979648
Translate to English
Barjac, Languedoc-Roussillon 30430
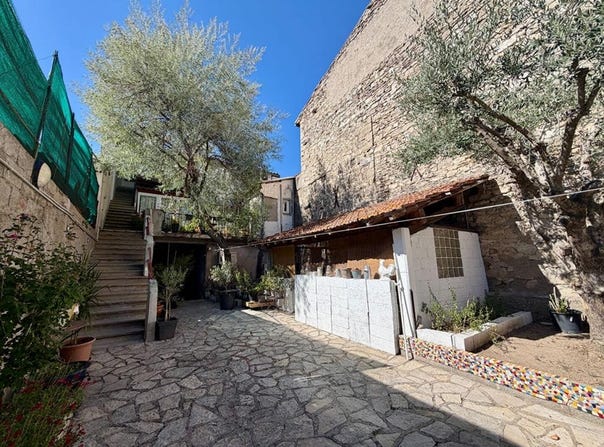
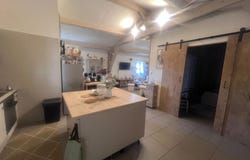
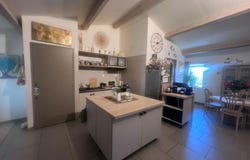
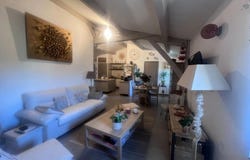
In a village with all shops near Barjac, this village house spread over three levels offers a particularly interesting layout, suitable for a family project as well as for a rental investment. On the ground floor, a former commercial space benefits from large openings directly onto the main street. It comprises a large room of 63 m², a laundry room, and a WC. Its layout also offers the possibility of being converted into an apartment. A technical area houses a thermodynamic water heater. The first floor constitutes an independent dwelling consisting of a pleasant living area with a kitchen, two bedrooms, and a shower room. A terrace completes this level. On the second and top floor, a second dwelling offers a beautiful living room, a bedroom with a large dressing room, a shower room, and a WC. This level also has its own terrace. Both apartments have benefited from careful renovation and feature nice finishes. Well insulated and equipped with PVC double-glazed windows, they also have air conditioning and electric heating. Their energy performance allows for an A rating. The ground-floor commercial space is classified C. Solar panels complete the property's equipment. On the village side, a closed courtyard with gate allows parking one vehicle and includes a shelter. The property has two separate access points: the commercial space is directly accessible from the main street, while the two apartments have their access on the courtyard side. Thanks to its configuration, this house offers several possibilities: keep the different spaces independent, use the ground floor as a professional space or convert it into additional housing. Price: 289 000 euros including agency fees. Ad to be found on our website:
Property Details
Basic Info
Outdoor Feature
Basic Info
Property Type
House
Land Size
100.00 m2
Building Size
228.00 m2
Rooms
3 bedroom(s)
Address
Barjac, Languedoc-Roussillon 30430
Contact Agent
Contact Agent
Email enquiry to Agences privées
What's your enquiry about?
By clicking "Submit", you accept our Privacy Policy and acknowledge that as the agent for this property is located overseas, your information may not be handled in accordance with the privacy laws applicable to this website.
Property ID: 310119979648
Original Property ID: GRCCI-Airva3tidufvnjcg* THIS SERVICE MAY CONTAIN TRANSLATIONS POWERED BY GOOGLE. GOOGLE DISCLAIMS ALL WARRANTIES RELATED TO THE TRANSLATIONS, EXPRESS OR IMPLIED, INCLUDING ANY WARRANTIES OF ACCURACY, RELIABILITY, AND ANY IMPLIED WARRANTIES OF MERCHANTABILITY, FITNESS FOR A PARTICULAR PURPOSE AND NONINFRINGEMENT.
 1
1