

BESANCON, Franche-Comté 25000
 5
5 2
2|House
AUD $1,219,314
EUR €750,000
Published on: 28 Aug 2026
Last updated on: 29 Sep 2026
Property ID: 310109933489
Translate to English
BESANCON, Bourgogne-Franche-Comté 25000
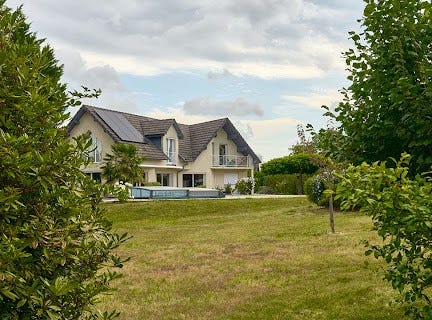
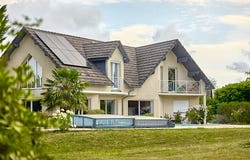
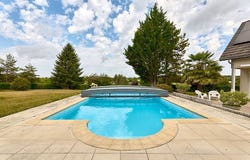
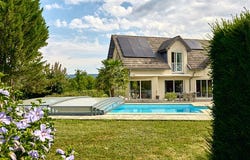
A FAMILY HOME WITH A SWIMMING POOL IN BESANÇON Just a few minutes from downtown Besançon, this architect-designed home sits on an enclosed lot of over 3,280 m², offering expansive views of the surrounding farmland. Its cathedral-ceilinged living room, five bedrooms, saltwater pool, and generous spaces create a living environment where space and light are an integral part of daily life. SPACES BATHE IN LIGHT The living room serves as the heart of the home. Spanning two stories and extended by a mezzanine, it enjoys natural light streaming through large floor-to-ceiling windows facing the garden. From the living areas, the view extends across the terrace, along the pool, and out to the neighboring fields. The separate kitchen, complete with a pantry, supports family life without breaking the connection to the living areas. A bedroom and a bathroom on the ground floor allow for single-level living or for comfortably hosting loved ones. Upstairs, four additional bedrooms and a bathroom are arranged around the mezzanine, which maintains a constant visual connection with the living area. A GARDEN OPENING ONTO THE COUNTRYSIDE This property in Besançon offers a true sense of continuity with its surroundings. The 3,282 m² enclosed lot offers sweeping views of the surrounding farmland while maintaining true privacy. The spacious terrace naturally extends the living areas toward the 10 x 5-meter saltwater pool. The various outdoor spaces allow you to enjoy summer days with meals on the terrace, swimming, and more peaceful moments under the garden's trees. The immediate proximity to the Chailluz Forest enhances this quality of life. Hiking trails, mountain bike routes, and natural areas become an extension of the property, while schools, shops, and downtown Besançon remain within easy reach. A HOME THAT GROWS WITH YOUR FAMILY Built in 1995, the house has been regularly maintained and recently upgraded with modern amenities. An air-to-water heat pump, a wood-burning stove installed in 2024, a thermodynamic water heater, and a 6 kWp solar panel system all contribute to its daily comfort. The double garage with automatic doors, the basement, storage areas, the attic, and the partially converted loft offer significant potential for expansion to meet a family's needs over time. With nearly 200 m² of living space, five bedrooms, and areas that open widely onto the garden, this property meets the needs of both a large family and a remote worker or independent professional seeking to combine a peaceful living environment with proximity to Besançon. THE AGENCY'S OPINION This property stands out for a balance that has become hard to find on the Besançon market. On one hand, it features a vast, enclosed lot opening onto the countryside, a light-filled cathedral-ceilinged living room, and spacious rooms designed for family life. On the other hand, its location allows for quick access to downtown, schools, and major transportation routes. A place where you can enjoy a true breath of fresh air every day, without giving up the benefits of city life.
Property Details
Basic Info
Basic Info
Property Type
House
Land Size
3,282.00 m2
Building Size
200.00 m2
Rooms
5 bedroom(s), 2 bathroom(s)
Address
BESANCON, Franche-Comté 25000

Contact Agent
Contact Agent
Email enquiry to ARRIERE COUR
ARRIERE COUR
What's your enquiry about?
By clicking "Submit", you accept our Privacy Policy and acknowledge that as the agent for this property is located overseas, your information may not be handled in accordance with the privacy laws applicable to this website.
Property ID: 310109933489
Original Property ID: EDENI-119868537* THIS SERVICE MAY CONTAIN TRANSLATIONS POWERED BY GOOGLE. GOOGLE DISCLAIMS ALL WARRANTIES RELATED TO THE TRANSLATIONS, EXPRESS OR IMPLIED, INCLUDING ANY WARRANTIES OF ACCURACY, RELIABILITY, AND ANY IMPLIED WARRANTIES OF MERCHANTABILITY, FITNESS FOR A PARTICULAR PURPOSE AND NONINFRINGEMENT.
Similar Properties
These similar properties are shown based on the property type and distance to this listing.