

BESANCON, Franche-Comté 25000
LATEST
 1
1 1
1|Apartment
AUD $1,480,061
EUR €920,000
Published on: 05 Oct 2026
Last updated on: 05 Oct 2026
Property ID: 310110400112
Translate to English
BESANCON, Bourgogne-Franche-Comté 25000
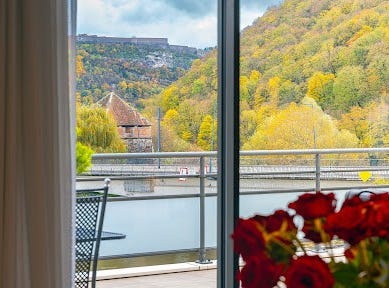
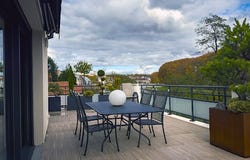
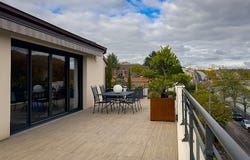
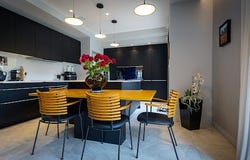
Exceptional apartment - Quai Bugnet, Besançon A coveted address, a privileged setting Located on Quai Bugnet, in one of the most sought-after neighborhoods of Besançon, this exceptional apartment enjoys a prime location. Just minutes from the city center and all amenities, it benefits from a calm and green environment, enhanced by a panoramic view of the Citadel, the city, and the Doubs. A unique living environment where serenity, elegance, and modernity balance harmoniously. A recent and discreet residence Built only five years ago, this prestigious condominium charms with its contemporary architecture, exemplary maintenance, and tranquil ambiance. Comprising few units, it offers its occupants an exclusive and secure living environment, combining comfort and discretion. A project signed by Machurey Architecture Designed by the Machurey architecture firm, this property reflects a refined vision of contemporary comfort. Balanced volumes, fluid circulation, omnipresent light, and subtle integration of technologies: every detail has been conceived to create harmony between aesthetics and functionality. The result: an apartment that is both refined, luminous, and timeless. A design for life Thought out by its owners as a long-term main residence, this apartment combines design, comfort, and sustainability. The amenities reflect a high level of demand: - Full underfloor heating and reversible air conditioning, - Complete home automation system and last generation video intercom, - Integrated Hi-Fi system throughout the apartment, - Automatic doors - Noble materials (granite, Dekton, custom finishes), - Built-in wardrobes and discreet storage in each room. ... Each element demonstrates a rare attention to detail, serving absolute and lasting comfort. The exclusivity of the top floor Occupying the top floor of the residence, the apartment enjoys total privacy and a dominant view of the city. The secure elevator leads directly to a private hall, offering an elegant and confidential arrival, a rare privilege in Besançon. The main space opens onto a majestic living area of over 70 m², the true heart of the home. The Poggenpohl kitchen, with its sleek and timeless design, integrates state-of-the-art high-end appliances. It extends to a cleverly arranged back kitchen/laundry room, incorporating ample storage and a temperature-controlled wine cellar. The bright living room gives access to a large terrace equipped with a motorized awning, ideal for extending moments of conviviality. The sliding glass door erases the boundary between indoors and outdoors, offering an unobstructed view of the Citadel, Parc Chamars, and the city. At night, the master bedroom stands out with its private balcony, custom dressing room, exceptional bathroom (whirlpool bathtub, walk-in shower), and infrared sauna, a true personal wellness space. In summary A rare apartment, at the top of a recent and prestigious residence, combining contemporary architecture, cutting-edge technology, and high-end amenities. Designed by the Machurey firm and envisioned in every detail by its owners, it embodies the perfection of Bisontine residential luxury: an exclusive living space, designed to last, where comfort, serenity, and refinement are expressed in every area. This description has been automatically translated from French.
Property Details
Basic Info
Basic Info
Property Type
Apartment
Building Size
139.00 m2
Rooms
1 bedroom(s), 1 bathroom(s)
Address
BESANCON, Franche-Comté 25000

Contact Agent
Contact Agent
Email enquiry to OFFICE IMMOBILIER
OFFICE IMMOBILIER
What's your enquiry about?
By clicking "Submit", you accept our Privacy Policy and acknowledge that as the agent for this property is located overseas, your information may not be handled in accordance with the privacy laws applicable to this website.
Property ID: 310110400112
Original Property ID: EDENI-121002267* THIS SERVICE MAY CONTAIN TRANSLATIONS POWERED BY GOOGLE. GOOGLE DISCLAIMS ALL WARRANTIES RELATED TO THE TRANSLATIONS, EXPRESS OR IMPLIED, INCLUDING ANY WARRANTIES OF ACCURACY, RELIABILITY, AND ANY IMPLIED WARRANTIES OF MERCHANTABILITY, FITNESS FOR A PARTICULAR PURPOSE AND NONINFRINGEMENT.
Similar Properties
These similar properties are shown based on the property type and distance to this listing.