

Boisseron, Languedoc-Roussillon 34160
LATEST
 3
3 1
1|House
AUD $1,124,525
EUR €699,000
Published on: 05 Oct 2026
Last updated on: 05 Oct 2026
Property ID: 310120116371
Translate to English
Boisseron, Languedoc-Roussillon 34160
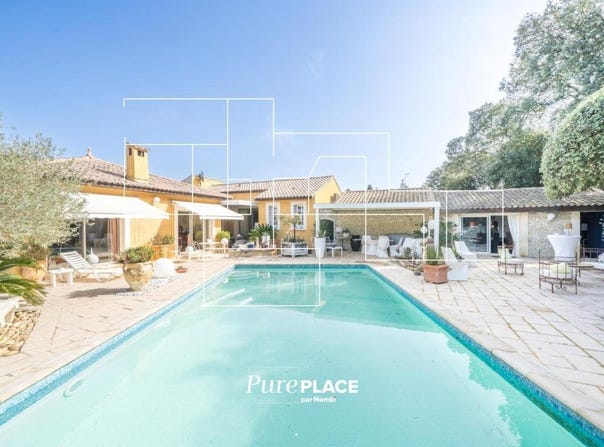
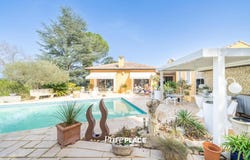
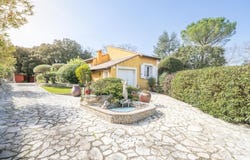
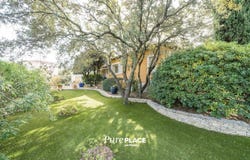
For any questions or information requests, please note and provide the reference number when you call: 20235 In the heart of a discreet residential setting in Boisseron, this architect-designed single-story villa offers 166 m² of living space within a landscaped park of 1,630 m², perfectly structured and scenographed. Thought of as a cohesive whole, this property stands out for the precision of its design, the nobility of its materials, and the methodical quality of its maintenance. Every detail has been anticipated, mastered and valorized. - Architecture and volumes: The architecture favors contemporary lines, open perspectives, and the constant relationship between interior and exterior. The half-level living room, subtly dug, creates an elegant volumetric dynamics and reinforces the sense of space. It is organized around a contemporary fireplace. Large bay windows ensure constant traversing light and visual continuity with the terraces and the garden. - Reception space: The American-style kitchen, fully equipped, benefits from high-end features: - high-quality worktop - integrated appliances - refined finishes - ergonomic layout designed for conviviality It naturally opens onto the dining area and living room, forming a fluid, elegant, and functional reception area perfectly sized for hosting. - Distribution and sleeping areas: The villa offers: Three bedrooms, including a suite and one with a mezzanine One bathroom with bidet A separate study Optimized circulation Additionally, the property includes: A closed garage A carport for sheltered parking An independent workshop, ideal for creative activity or a technical space Materials selected for durability and aesthetics The whole property reflects a pursuit of balance between contemporary comfort and quality requirements. - Landscaped park and outdoor arrangements: The 1,630 m² plot features a structured landscape with ornamental plantings chosen for controlled growth and character. A water feature with goldfish contributes to the gardens scenography and creates a soothing atmosphere. Outdoor spaces total about 200 m² of terraces, organized around two bioclimatic pergolas with adjustable slats, allowing precise management of sunlight and thermal comfort. The 10 x 5 meter pool, with an integrated lighting system, blends harmoniously into the landscaped setting. A large outdoor kitchen extends the reception areas and reinforces the propertys convivial purpose. A true outdoor living space, it welcomes family and guests in a privileged setting. - Comfort and technical equipment: Recently installed heat pump (October) Carport for sheltered parking Non- vis-à-vis installation Quiet and preserved environment Overall design thought in architectural coherence This property targets discerning clients who value execution quality, mastery of volumes, and the rarity of a property positioned in a decidedly high-end market. A bold architectural signature, a privileged living environment, a characterful property with a confident standing. Discover the Pure Place agent near you: Gaël is a commercial agent registered with the Montpellier RSAC under number 990 719 866, and she will be delighted to show you this exceptional villa. Pure place is a offering developed by a team of passionate agents for a collection of specific properties: primary or secondary residences that are unique. This project stems from our desire to go beyond traditional standards and offer a range of services tailored to a demanding and forward-thinking market segment. Fees that are fair for a bespoke service: Pure place by Homki offers buyers and sellers a complete and transparent service so that every real estate project is a pioneering experience pursued calmly. Our agency fees are a fixed 10,000 payable by the seller.
Property Details
Basic Info
Indoor Feature
Outdoor Feature
Basic Info
Property Type
House
Land Size
1,630.00 m2
Building Size
166.00 m2
Rooms
3 bedroom(s), 1 bathroom(s)
Address
Boisseron, Languedoc-Roussillon 34160
Contact Agent
Contact Agent
Email enquiry to Homki
M Zermati
What's your enquiry about?
By clicking "Submit", you accept our Privacy Policy and acknowledge that as the agent for this property is located overseas, your information may not be handled in accordance with the privacy laws applicable to this website.
Property ID: 310120116371
Original Property ID: GRCCI-A2bcu82wbqfh91le* THIS SERVICE MAY CONTAIN TRANSLATIONS POWERED BY GOOGLE. GOOGLE DISCLAIMS ALL WARRANTIES RELATED TO THE TRANSLATIONS, EXPRESS OR IMPLIED, INCLUDING ANY WARRANTIES OF ACCURACY, RELIABILITY, AND ANY IMPLIED WARRANTIES OF MERCHANTABILITY, FITNESS FOR A PARTICULAR PURPOSE AND NONINFRINGEMENT.
Similar Properties
These similar properties are shown based on the property type and distance to this listing.