

Bressuire, Charente 79300
 3
3|House
AUD $307,430
EUR €189,100
Published on: 16 Jul 2026
Last updated on: 30 Sep 2026
Property ID: 310109366334
Translate to English
Bressuire, Poitou-Charentes 79300
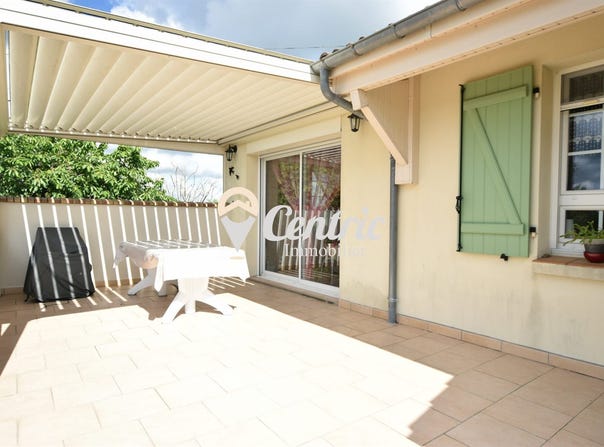
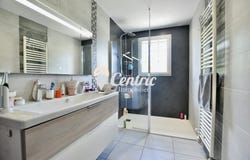
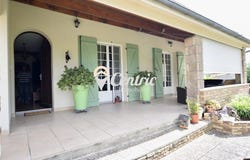
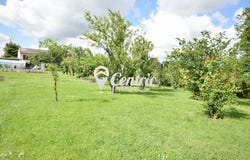
At 5 minutes from Bressuire, this detached house of 155 m² of living space sits on a 2,000 m² plot. Built in 1983, it offers a residential environment with generous volumes and several living spaces suitable for different life projects. The interior includes three bedrooms, a shower room, a separate WC, a fitted and equipped kitchen, and a living room with access to the terrace. A second living room of 33 m² completes the living space. The house also features wood and fuel oil heating, an electric water heater, a single-flow VMC, and PVC/aluminium openings. The basement offers 100 m² and includes notably a double garage, a cellar, a laundry room, and an extra room. Outside, the 2,000 m² plot, the pergola, and the photovoltaic panels are notable assets. The document notes that the photovoltaic panels represent 25,000 to be recovered on resale. This property may suit as a main residence or for various real estate projects, depending on needs and subject to necessary verifications. To discover the volumes and layout of this house in Bressuire, contact us to arrange a viewing. The real estate listing confirms notably the living area, the land, and the three bedrooms. Fees included: 5.06% TTC charged to the buyer. Price excluding fees: 180,000. Energy class D, Climate class D Estimated annual energy expenditure for standard use: between 2,891.00 and 3,911.00 over the years 2021, 2022 and 2023 (including subscriptions). Your Centric Immo advisor: Cedric Coudreau, Commercial Agent (Sole Trader), RSAC ADC, RCP 59 661 778. Contact our team for more information or to arrange a visit.
Property Details
Basic Info
Outdoor Feature
Basic Info
Property Type
House
Land Size
2,000.00 m2
Building Size
155.00 m2
Rooms
3 bedroom(s)
Address
Bressuire, Charente 79300
Contact Agent
Contact Agent
Email enquiry to Centric Immo
What's your enquiry about?
By clicking "Submit", you accept our Privacy Policy and acknowledge that as the agent for this property is located overseas, your information may not be handled in accordance with the privacy laws applicable to this website.
Property ID: 310109366334
Original Property ID: GRCCI-Aqkw4d5yv5nfq4xi* THIS SERVICE MAY CONTAIN TRANSLATIONS POWERED BY GOOGLE. GOOGLE DISCLAIMS ALL WARRANTIES RELATED TO THE TRANSLATIONS, EXPRESS OR IMPLIED, INCLUDING ANY WARRANTIES OF ACCURACY, RELIABILITY, AND ANY IMPLIED WARRANTIES OF MERCHANTABILITY, FITNESS FOR A PARTICULAR PURPOSE AND NONINFRINGEMENT.
Similar Properties
These similar properties are shown based on the property type and distance to this listing.