

Chambéry, Rhône 73000
 3
3|House
AUD $1,022,427
EUR €630,000
Published on: 29 Aug 2026
Last updated on: 01 Oct 2026
Property ID: 310109946402
Translate to English
Chambéry, Auvergne-Rhône-Alpes 73000
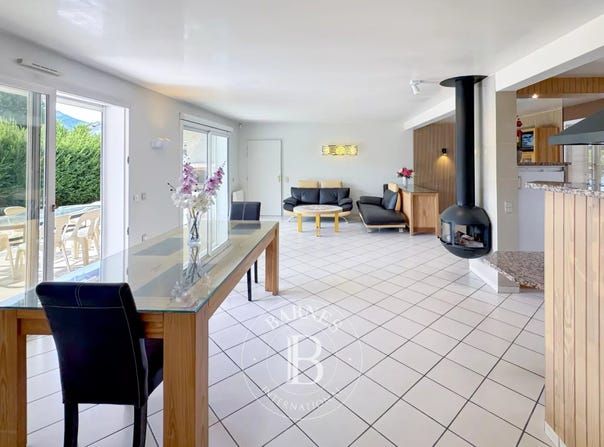
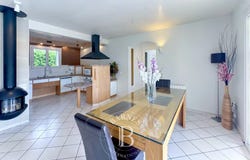
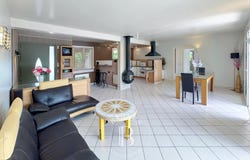
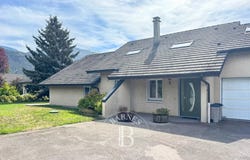
Located in Challes-les-Eaux, on the border of La Ravoire, this detached villa of traditional architecture benefits from a quiet environment, in the immediate vicinity of amenities, schools and links to Chambéry, Albertville or Grenoble. Built on a flat, swimming pool and fenced plot of approximately 1,192 m², the property has a living area of approximately 190.80 m², bathed in light and functional thanks to its single-storey distribution. It benefits from a covered south-facing terrace, a petanque court and a garden workshop. From the entrance, the living room and its gas fireplace opens wide onto the outside and is completed by an open fitted kitchen. The sleeping area includes three bedrooms, a full bathroom (shower and bathtub) and a secondary shower room. An independent office with dedicated external access allows you to carry out a liberal activity or telework in optimal conditions. On the first floor of this office, an air-conditioned plateau offers multiple possibilities of layout (games area, additional bedroom), completed by attic. Services & Equipment: Annexes & Parking: Closed garage (1 vehicle), carport for 2 to 3 vehicles, laundry room and cellar/storeroom. Technology & Security: Home automation system (shutter management, alarm, video surveillance and electric gate), air conditioning, fibre optics. Energy Transition: 20 m² of photovoltaic panels (EDF resale contract OA- Approx. 50% of consumption) and integral construction on crawl space. Information on the risks to which this property is exposed is available on the Géorisques website: Erika PASQUALOTTO - Agent Commercial - (EI) 505057240 RSAC Chambéry.
Property Details
Basic Info
Indoor Feature
Basic Info
Property Type
House
Building Size
191.00 m2
Rooms
3 bedroom(s)
Address
Chambéry, Rhône 73000

Contact Agent
Contact Agent
Email enquiry to BARNES Mont-Blanc Annecy
Erika PASQUALOTTO
What's your enquiry about?
By clicking "Submit", you accept our Privacy Policy and acknowledge that as the agent for this property is located overseas, your information may not be handled in accordance with the privacy laws applicable to this website.
Property ID: 310109946402
Original Property ID: EDENI-119896935* THIS SERVICE MAY CONTAIN TRANSLATIONS POWERED BY GOOGLE. GOOGLE DISCLAIMS ALL WARRANTIES RELATED TO THE TRANSLATIONS, EXPRESS OR IMPLIED, INCLUDING ANY WARRANTIES OF ACCURACY, RELIABILITY, AND ANY IMPLIED WARRANTIES OF MERCHANTABILITY, FITNESS FOR A PARTICULAR PURPOSE AND NONINFRINGEMENT.
 3
3