

Chozeau, Rhône 38460
 4
4 7
7|House
AUD $710,559
EUR €438,000
Published on: 19 Jun 2026
Last updated on: 29 Sep 2026
Property ID: 310108870135
Translate to English
Chozeau, Isère 38460
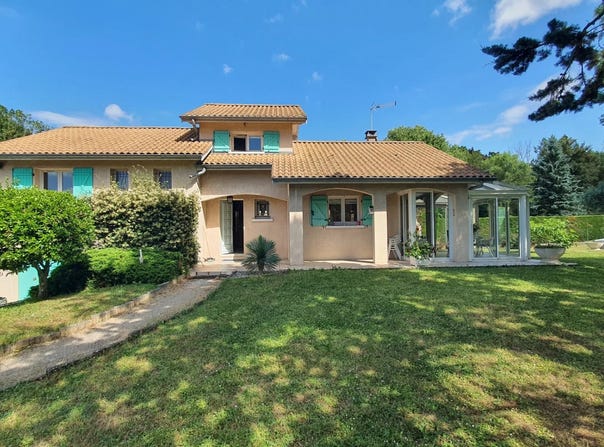
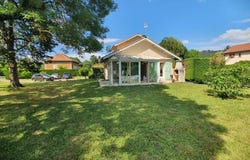
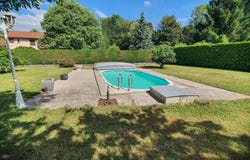
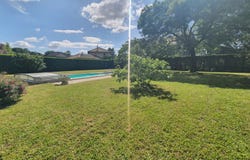
Exclusively in the highly sought-after area of Poisieu, House built on a semi-basement + garden level + 2 split levels, of approximately 126 m2 of living space including a veranda, built on a plot of land of 1994 m2, including access, remaining usable to the property, 1700 m2, after division, enclosed and wooded. It comprises an entrance leading to a living room, a semi-open-plan fitted kitchen opening onto an air-conditioned veranda, On the first half-landing: 2 bedrooms + Laundry room + WC + Office, on the second half-landing: a master suite, bedroom with shower room and WC. A basement garage and a fiberglass swimming pool with a pool enclosure complete the property. sliding. Courtyard, floor and surrounding land. The property is connected to the mains drainage system, and heating is provided by fan convectors. reversible, electric radiators, and air conditioning by heat pump. Exterior wooden joinery, double glazing + wooden hinged shutters. Energy performance information for this property: Energy Performance Certificate (EPC) rating 226, index D, and Greenhouse Gas Emissions (GHG) rating 8, index B. Information on the risks to which this property is exposed is available on the Géorisques website: This real estate advertisement was written under the editorial responsibility of Denis THIBAUDON, a legally and financially independent real estate agent, registered with the Special Register of Commercial Agents (RSAC) of the Commercial Court of Vienne under number 432 328 193. For any information about this property, please contact Mr THIBAUDON at 06.71.91.21.56.
Property Details
Basic Info
Indoor Feature
Outdoor Feature
Basic Info
Property Type
House
Parking Spaces
7
Land Size
1,700.00 m2
Building Size
126.00 m2
Rooms
4 bedroom(s)
Address
Chozeau, Rhône 38460
Contact Agent
Contact Agent
Email enquiry to L'AGENT IMMOBILIER
L'AGENT IMMOBILIER
What's your enquiry about?
By clicking "Submit", you accept our Privacy Policy and acknowledge that as the agent for this property is located overseas, your information may not be handled in accordance with the privacy laws applicable to this website.
Property ID: 310108870135
Original Property ID: SNPII-87118039* THIS SERVICE MAY CONTAIN TRANSLATIONS POWERED BY GOOGLE. GOOGLE DISCLAIMS ALL WARRANTIES RELATED TO THE TRANSLATIONS, EXPRESS OR IMPLIED, INCLUDING ANY WARRANTIES OF ACCURACY, RELIABILITY, AND ANY IMPLIED WARRANTIES OF MERCHANTABILITY, FITNESS FOR A PARTICULAR PURPOSE AND NONINFRINGEMENT.
Similar Properties
These similar properties are shown based on the property type and distance to this listing.