

Courcelles, Ardennes 58210
 3
3|House
AUD $484,331
EUR €299,000
Published on: 28 Aug 2026
Last updated on: 29 Sep 2026
Property ID: 310109940782
Translate to English
Courcelles, Bourgogne-Franche-Comté 58210
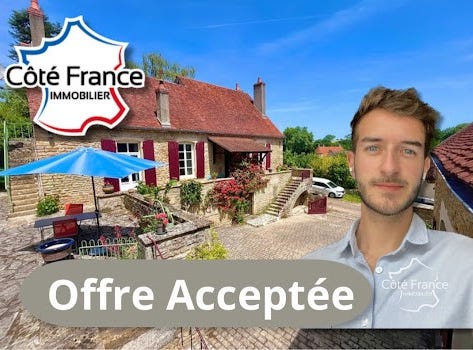
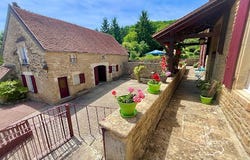
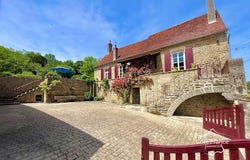
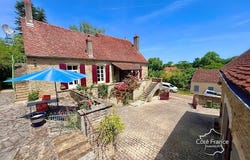
A property of character in the heart of Burgundy Only a few minutes from Clamecy, in the peaceful village of Courcelles, discover a property with the cachet of stone where the Burgundian heritage is elegantly expressed. A former castle farm, this residence has survived the centuries while retaining all its authenticity, while benefiting from a quality renovation that now offers a comfortable living experience. Built on a fully enclosed plot of 4,187 m2, this property is organized around a central courtyard, the real heart of the house, serving two stone buildings that still tell part of the history of the estate today. As soon as you cross the gate, the charm operates. In front of you, the stone facades, the generous volumes and the outbuilding make up a harmonious whole, perfectly maintained. All the roofs have recently been revised or completely redone, offering a serenity rare for this type of property. The main building naturally retains the freshness of its thick stone walls during the summer and offers bright and particularly pleasant living spaces. Several terraces dominate the inner courtyard and the garden, creating real living spaces where you can enjoy entertaining or simply contemplating the surrounding calm. Under this living area are hidden magnificent vaulted cellars, once used by the occupants of the castle to store foodstuffs, wine and welcome guards and travellers. True witnesses of the history of the place, they give this property a rare identity. The external staircase leads to the main level. The entrance corridor harmoniously distributes all the rooms. To the right, a beautiful living room-kitchen area bathed in light enjoys a pleasant view of the neighbouring castle. The kitchen, fully equipped, has been designed to optimise each volume with taste and functionality. Also enjoy the comfort and well-being of wood heating with the insert located in front of the living room sofa. All the joinery has been replaced and the insulation has been completely redone, allowing you to enjoy a house that combines the charm of the old with current performance. A shower room completes this level. Continuing down the corridor, an elegant library, which can also accommodate an independent dining room, precedes a large bedroom. Already equipped with the necessary water inlets, it can easily become a superb master suite. At the end of the corridor, a storeroom offers plenty of storage space and houses a recent quality gas boiler. An old bread oven, perfectly preserved, once again recalls the history of the property, while a door provides direct access to the garden. From the living room, a magnificent wooden staircase leads to the top level. Here, the old terracotta tiles have been carefully preserved. Some still bear the footprints left by animals several centuries ago, an absolutely unique detail that fully contributes to the exceptional character of this house. The first floor is organized around a landing bathed in light. To the right, a first bedroom en suite has its own bathtub and a large Velux window opening onto the surrounding countryside. In the centre, a large living room and office creates a particularly warm relaxation area, complemented by a separate toilet. On the opposite side, a third bedroom with beautiful volumes benefits from its own independent external staircase, allowing guests to be fully autonomous or to consider a reception activity. Opposite the main house stands a barn developing 77 m2 on two levels. In addition to this, there is an independent apartment comprising 24 m2 on the ground floor and 19 m2 upstairs, ideal for welcoming family, friends or developing a business Côté France Immobilier - Franco Belgian International Real Estate Network - Advisors from the North to the South of France and 4 agencies at your service. This real estate advertisement has been written under the editorial responsibility of the independent real estate sales agent of SARL Côté France (without holding funds), th
Property Details
Basic Info
Basic Info
Property Type
House
Land Size
4,187.00 m2
Building Size
160.00 m2
Rooms
3 bedroom(s)
Address
Courcelles, Ardennes 58210

Contact Agent
Contact Agent
Email enquiry to COTE FRANCE
COTE FRANCE
What's your enquiry about?
By clicking "Submit", you accept our Privacy Policy and acknowledge that as the agent for this property is located overseas, your information may not be handled in accordance with the privacy laws applicable to this website.
Property ID: 310109940782
Original Property ID: EDENI-119865863* THIS SERVICE MAY CONTAIN TRANSLATIONS POWERED BY GOOGLE. GOOGLE DISCLAIMS ALL WARRANTIES RELATED TO THE TRANSLATIONS, EXPRESS OR IMPLIED, INCLUDING ANY WARRANTIES OF ACCURACY, RELIABILITY, AND ANY IMPLIED WARRANTIES OF MERCHANTABILITY, FITNESS FOR A PARTICULAR PURPOSE AND NONINFRINGEMENT.
 1
1