

Écully, Rhône 69130
 4
4 2
2|House
AUD $1,934,645
EUR €1,190,000
Published on: 07 Sep 2026
Last updated on: 21 Sep 2026
Property ID: 310119799150
Translate to English
Écully, Rhône-Alpes 69130
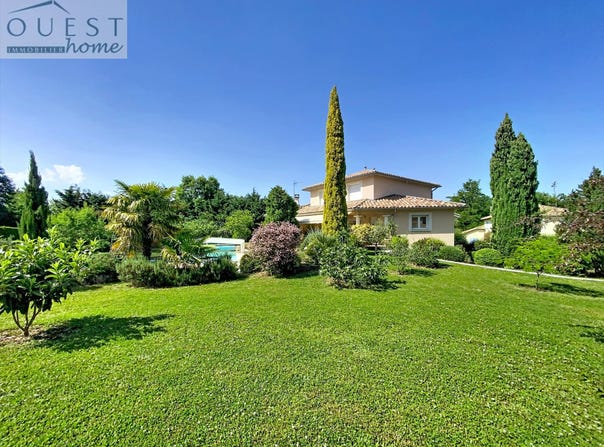
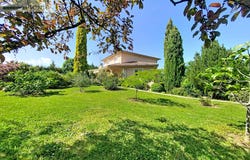
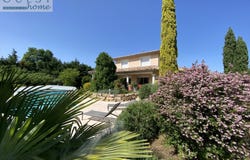
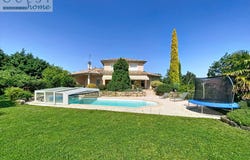
In a residential, quiet and sought-after setting, this beautiful family home of about 200 m2 of habitable space is complemented by a full basement of about 150 m2. It captivates with generous volumes, brightness, comfort features and numerous ancillary spaces. The ground floor, about 130 m2, features a large living room of 65 m2, with high ceilings, a fireplace and a pleasant opening to the garden facing southwest. The living room gives direct access to a covered terrace, ideal for enjoying the outdoors in all seasons. The kitchen, currently separated and fully equipped, includes a pantry as well as a adjoining laundry room. It also has direct access to the terrace and could, depending on preferences, be opened to the living room to create a very large contemporary living space. The entrance offers a large cloakroom, separate toilets, a staircase to the upper floor, and direct access to the basement and the garage. This level also hosts a first bedroom as well as a parental area with an ensuite bathroom including shower, basin and storage. On the upper floor, about 70 m2 of living space, the sleeping area comprises two additional bedrooms. One bedroom has a traversing dressing area leading to a bathroom with bath and shower. The other bedroom benefits from a large dressing closet as well as its own ensuite with shower. A separate WC completes this level. The basement, particularly functional, offers numerous spaces: a large garage with two doors allowing parking for up to three vehicles, a technical area for the saltwater pool, storage spaces, a water point, a gravel-walled cellar, and a large games room of about 40 m2 with a ceiling height of 2.31 m. Outside, you will enjoy a pleasant garden of 1,800 m2 with a 10 x 5 m pool, equipped with a retractable cover and an automatic curtain, offering comfort, safety and ease of use. A complete family property with rare volumes, combining living comfort, potential for layout and fine technical features. Additional information Garage: 3 vehicles External parking Underfloor heating on the ground floor Reversible air source heat pump in the living room and on the upper floor bedrooms Gas condensing boiler from 2025 Double glazed windows Electric shutters Central vacuum system Fireplace with insert Gravel cellar with stone walls 40 m2 games room in the basement Property tax: about 3,000 Energy performance certificate: C Proximity to amenities and public transport For more information, please contact Laurent VOGT The information on the risks to which this property is exposed is available on the Géorisques website.
Property Details
Basic Info
Indoor Feature
Outdoor Feature
Basic Info
Property Type
House
Land Size
1,800.00 m2
Building Size
350.00 m2
Rooms
4 bedroom(s), 2 bathroom(s)
Address
Écully, Rhône 69130
Contact Agent
Contact Agent
Email enquiry to OUEST HOME
Laurent Vogt
What's your enquiry about?
By clicking "Submit", you accept our Privacy Policy and acknowledge that as the agent for this property is located overseas, your information may not be handled in accordance with the privacy laws applicable to this website.
Property ID: 310119799150
Original Property ID: GRCCI-A7tmp8c20ticnrot* THIS SERVICE MAY CONTAIN TRANSLATIONS POWERED BY GOOGLE. GOOGLE DISCLAIMS ALL WARRANTIES RELATED TO THE TRANSLATIONS, EXPRESS OR IMPLIED, INCLUDING ANY WARRANTIES OF ACCURACY, RELIABILITY, AND ANY IMPLIED WARRANTIES OF MERCHANTABILITY, FITNESS FOR A PARTICULAR PURPOSE AND NONINFRINGEMENT.
Similar Properties
These similar properties are shown based on the property type and distance to this listing.