

Étables, Rhône 07300
 4
4 1
1|House
AUD $761,324
EUR €470,000
Published on: 25 Jul 2026
Last updated on: 29 Sep 2026
Property ID: 310109518995
Translate to English
Étables, Rhône-Alpes 07300
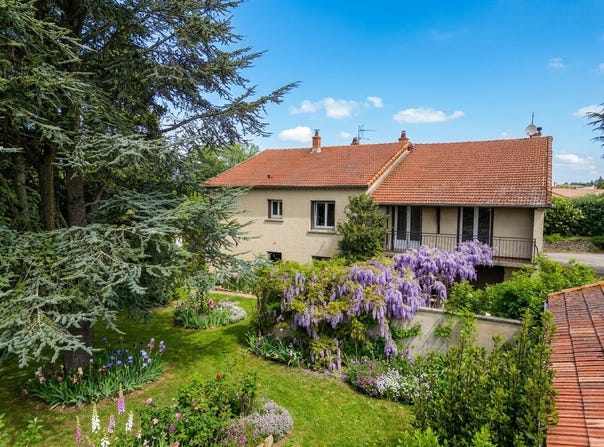
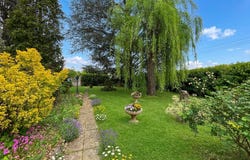
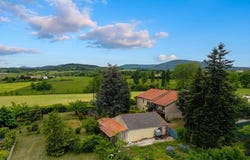
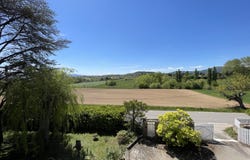
Just 20 minutes from Tournon, in the charming village of Etables, this 1962 family home offers significant potential for renovation. Ideal as a country retreat, for a tradesperson, or as an investment property, the house has been divided into two separate apartments but could easily be reunited to provide a total of six bedrooms or more. Built on a full basement, on a plot of approximately 3800 m2 (divisible and buildable) with an outbuilding of 85m2 and an aviary of 25m2. The main building is currently composed as follows: House 1, approximately 150m2: entrance hall leading to a 14.5m2 eat-in kitchen, a 22m2 dining room, a 17.5m2 living room with fireplace and access to a sheltered northwest-facing terrace, a 12m2 bedroom with built-in wardrobe, and a shower room with separate WC. Upstairs, in the attic space, requiring finishing: a 22m2 landing (floor area) followed by a large 35m2 bedroom (floor area). The basement, approximately 115m2, comprises various spaces such as cellars, workshops, a laundry room, an office, and two garages. House 2 (an extension dating from around 1975) of approximately 90m2: a 45m2 living room with a French-style ceiling and kitchenette, as well as a large closed fireplace, 2 bedrooms of 11 and 14m2 giving access to a shared sheltered terrace facing Southeast, an 8m2 bathroom with separate WC. In the basement, a 51m2 garage and a 15m2 cellar. Oil heating, recent double-glazed PVC windows with wooden and PVC shutters. Outside: automatic watering system on part of the landscaped grounds, large underground water reservoir, garden and vegetable garden.
Property Details
Basic Info
Outdoor Feature
Basic Info
Property Type
House
Land Size
3,800.00 m2
Building Size
240.00 m2
Rooms
4 bedroom(s), 1 bathroom(s)
Address
Étables, Rhône 07300
Contact Agent
Contact Agent
Email enquiry to PROVIMO
What's your enquiry about?
By clicking "Submit", you accept our Privacy Policy and acknowledge that as the agent for this property is located overseas, your information may not be handled in accordance with the privacy laws applicable to this website.
Property ID: 310109518995
Original Property ID: GRCCI-A16ielc39lfl0fzs* THIS SERVICE MAY CONTAIN TRANSLATIONS POWERED BY GOOGLE. GOOGLE DISCLAIMS ALL WARRANTIES RELATED TO THE TRANSLATIONS, EXPRESS OR IMPLIED, INCLUDING ANY WARRANTIES OF ACCURACY, RELIABILITY, AND ANY IMPLIED WARRANTIES OF MERCHANTABILITY, FITNESS FOR A PARTICULAR PURPOSE AND NONINFRINGEMENT.
Similar Properties
These similar properties are shown based on the property type and distance to this listing.