

Etaux, Rhône 74800
 5
5 2
2|House
AUD $1,935,706
EUR €1,195,000
Published on: 17 Jul 2026
Last updated on: 29 Sep 2026

Property ID: 310109381790
Translate to English
Etaux, Auvergne-Rhône-Alpes 74800
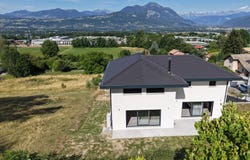
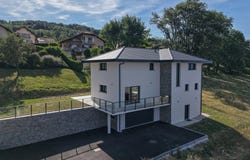
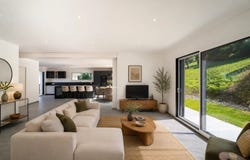
I present a house of 210 m2 of living space (320 m2 in total) on 3 levels built in 2026. DPE A. You will be seduced by a 70 m2 living room-kitchen opening onto a large south-facing terrace with a garden with a swimming pool and a breathtaking view of the Mole and the Aravis. Everything has been done with meticulousness and for the comfort of a family. You enter through the basement where there is a large laundry room, cupboards, a games/sports/storage room or through the large double garage. On the 1st level, the huge living room (with fireplace), a fully equipped and spacious kitchen opening onto a balcony with view, a pantry, a bedroom with its shower room and view of the adjoining fields, guest toilet and large storage cupboards. On the upper level, a large master suite of 30 m2 with fitted dressing room and shower room. Then we have 3 bedrooms and a large bathroom and very nice separate toilet. Everything is designed to be in the heart of the greenery. Decorative exterior walls in facing. Electric shutters. Heat pump. Tarmac courtyard for 4 vehicles and modern exterior lighting. Close to the center of La Roche sur Foron and motorway access to go to work on the Swiss border and go skiing, to the Lake or to Annecy. Renowned schools and high schools nearby. House for sale in Etaux, house with garden near Geneva, Swiss border house, house for sale, real estate Etaux, house near La Roche sur Foron Information on the risks to which this property is exposed is available on the Géorisques website:
Property Details
Basic Info
Indoor Feature
Outdoor Feature
Basic Info
Property Type
House
Building Size
210.00 m2
Rooms
5 bedroom(s), 2 bathroom(s)
Address
Etaux, Rhône 74800

Contact Agent
Contact Agent
Email enquiry to Désormière Realty
Maïca Desormière
What's your enquiry about?
By clicking "Submit", you accept our Privacy Policy and acknowledge that as the agent for this property is located overseas, your information may not be handled in accordance with the privacy laws applicable to this website.
Property ID: 310109381790
Original Property ID: EDENI-118759444* THIS SERVICE MAY CONTAIN TRANSLATIONS POWERED BY GOOGLE. GOOGLE DISCLAIMS ALL WARRANTIES RELATED TO THE TRANSLATIONS, EXPRESS OR IMPLIED, INCLUDING ANY WARRANTIES OF ACCURACY, RELIABILITY, AND ANY IMPLIED WARRANTIES OF MERCHANTABILITY, FITNESS FOR A PARTICULAR PURPOSE AND NONINFRINGEMENT.
Similar Properties
These similar properties are shown based on the property type and distance to this listing.