

Ginals, Midi-Pyrénées 82330
 7
7 6
6|House
AUD $565,875
EUR €349,000
Published on: 17 Jul 2026
Last updated on: 21 Sep 2026
Property ID: 310109400599
Translate to English
Ginals, Midi-Pyrénées 82330
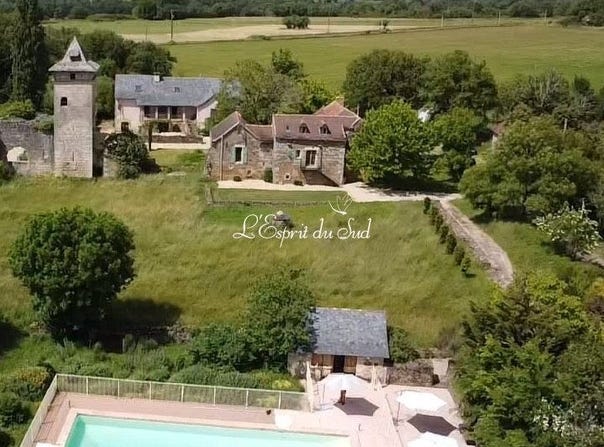
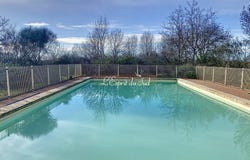
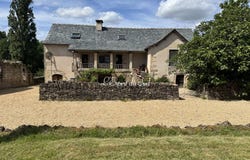
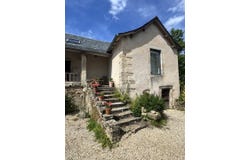
Situated in a small, peaceful hamlet in the heart of unspoilt countryside, less than 15 minutes from Parisot (82), this rare property offers an exceptional opportunity to acquire a complex comprising two detached houses and a studio, currently operating successfully as holiday cottages. The property comprises: A large, detached 4-bedroom gîte (151m²) full of character and period features, with three cellars, one of which houses the oil-fired boiler. A second, self-contained 2-bedroom gîte (67m²), with several cellars ideal for storage and a stunning view over the fields leading to the swimming pool. An adjoining studio (27m²) with a shower room, perfect for accommodating additional guests or for the owners' use. In greater detail: MAIN HOUSE Salon (5,7m x 5,6m) (32m2) Parquet floor, beamed ceiling, radiator, large picture window looking towards chateau and secondary staircase to second floor and bedroom 4. Door to outside balcony. Dining Room (5,7m x 3,3m) (19,4m2) Tiled floor, beamed ceiling and radiator. Bedroom 1 (3,4m x 3.4m) (11,5m2) A framed beams and radiator. Shower and bathrooms (5,6m x 2,1m overall) (11,8m2) Shower room to the side with walk in shower, basin, radiator and beams. Bathroom with large bath and shower over, basin in tiled surround and radiator. Separate WC between the two rooms. Second Floor From the kitchen, oak stairs up to: Landing (2,7m x 1,9m) (5,4m2). With sloping ceiling and doors to: Bedroom 2 (3,8m x 2,5m min) (9,9m2) With radiator, timber floor and two Velux roof lights in sloping ceilings. Bedroom 3 (3,0m x 3,2m min) (9,8m2) With linen cupboard. Bathroom (2,7m x 2,6m av) (7,1m2) Bath with shower attachment, WC, basin in vanity unit and space for washing machine. From the salon, steps lead up to Bedroom 4 (4,0m x 2,6m) (10,6m2) With views over chateau, triple aspect windows including two Velux's. On the opposite side of the courtyard is the second house with adjacent studio. With cellars under the house on the ground floor with lots of storage. Steps lead up to stone fronted balcony with door to studio and to SECOND HOUSE Kitchen/sitting room (). Range of kitchen units with round sink, gas hob with extractor hood over, microwave oven and oven under, dishwasher, worktops, parquet floor, electric radiator, views over garden and fields and down to pool. French door to outside and steps down to garden. Archway through to Bedroom 1 ( ) with hot water heater and old evier to the side, beams, door to balcony, electric radiator and door to en-suite shower room with large shower cubicle, wash basin, WC, electric towel radiator, tiled floor and beams. From the kitchen, an open oak staircase steps lead up to Bedroom 2. (. ) With sloping ceiling and A frame timbers, electric radiator heater and door to en-suite shower room with tiled floor, shower cubicle, wash basin, WC and electric towel radiator. Internet and aerial sockets. STUDIO Accessed from the front balcony, a doorway leads into Open plan kitchen/living/bedroom (6,1m x 4,5m) (27,6m2) With open fireplace, two enviers, electric heater, door to small balcony and to Shower room with large shower, WC, wash basin and tiled floor. Under this this building, there are three large cellars offering lots of storage with plumbing for a washing machine and a 200-litre immersion water heater. The land The land extends in all to about 5.49 ha. A small amount of land is between the houses and the pool amounting to about 5000m2 and the remaining land consists of a number of some adjoining but nearby plots of wood and scrubland on the edge of the valley. The pool The swimming pool measures 16m x 8m with a reinforced liner, surrounded by a composite decking area and surrounded by an approved security fence. The pool has just been converted to a salt pool. Less chemicals and easier to maintain!. Pump house providing storage for pool furniture equipment and products. Services Two septic tanks, mains water and electricity, fibre internet available, 4G signal, TV by
Property Details
Basic Info
Indoor Feature
Outdoor Feature
Basic Info
Property Type
House
Land Size
54,946.00 m2
Building Size
245.00 m2
Rooms
7 bedroom(s), 6 bathroom(s)
Address
Ginals, Midi-Pyrénées 82330
Contact Agent
Contact Agent
Email enquiry to Christine JUAN
Guy SHERRATT
What's your enquiry about?
By clicking "Submit", you accept our Privacy Policy and acknowledge that as the agent for this property is located overseas, your information may not be handled in accordance with the privacy laws applicable to this website.
Property ID: 310109400599
Original Property ID: GRCCI-A67lowmxm6yf1w2y* THIS SERVICE MAY CONTAIN TRANSLATIONS POWERED BY GOOGLE. GOOGLE DISCLAIMS ALL WARRANTIES RELATED TO THE TRANSLATIONS, EXPRESS OR IMPLIED, INCLUDING ANY WARRANTIES OF ACCURACY, RELIABILITY, AND ANY IMPLIED WARRANTIES OF MERCHANTABILITY, FITNESS FOR A PARTICULAR PURPOSE AND NONINFRINGEMENT.
Similar Properties
These similar properties are shown based on the property type and distance to this listing.