

Laval, Laval, Rhône 38190
 5
5 2
2|House
AUD $1,166,283
EUR €720,000
Published on: 17 Sep 2026
Last updated on: 29 Sep 2026
Property ID: 310110204201
Translate to English
Laval, Laval, Auvergne-Rhône-Alpes 38190
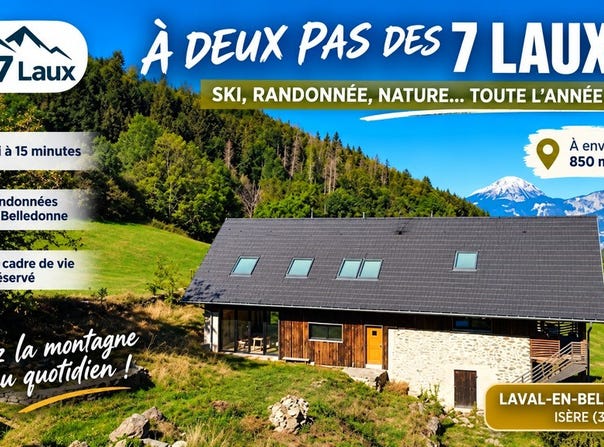
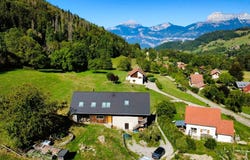
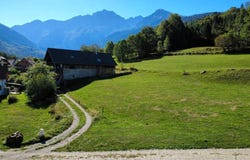
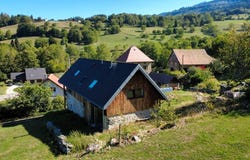
In the Belledonne massif, in Laval-en-Belledonne, this character property combines the authenticity of an old stone and wooden barn with a contemporary renovation favouring natural materials. Located at an altitude of about 850 metres, it has 171 m² of living space, 204.5 m² of total floor area and is located on a plot of approximately 1,335 m². The main house offers a large living room of approximately 77 m² with open kitchen, living room, dining room, laundry room and WC. The first floor hosts three attic bedrooms, a dressing area, a bathroom with shower and bathtub and separate toilets. An independent apartment, fitted out in 2022, has its own entrance. It includes an open kitchen, a living room, a shower room, toilets, two attic bedrooms and a balcony-terrace of approximately 17 m². The two apartments total five bedrooms. The renovation retains the old stone walls and includes a wooden frame, straw insulation, lime and sand plaster, solid wood joinery and exterior cladding in Shou Sugi Ban. The land includes dry stone walls, several trees, a semi-underground workshop/cellar of approximately 34 m² and three parking spaces. Two terraces can be envisaged. The main heating is provided by a masonry stove; the apartment has electric underfloor heating. The property is located about 15 minutes from the shops of the valley and the resort of Les 7 Laux, 12 minutes from the Brignoud train station and 30 minutes from Grenoble. The area offers many activities: skiing, hiking, mountain biking and trail running. Price: 720,000. This property is suitable for a main residence, a second home or a family project with independent accommodation. Detailed visit and further information on request.
Property Details
Basic Info
Indoor Feature
Outdoor Feature
Basic Info
Property Type
House
Land Size
1,335.00 m2
Building Size
171.00 m2
Rooms
5 bedroom(s), 2 bathroom(s)
Address
Laval, Laval, Rhône 38190

Contact Agent
Contact Agent
Email enquiry to Esprit sudest
Esprit sudest
What's your enquiry about?
By clicking "Submit", you accept our Privacy Policy and acknowledge that as the agent for this property is located overseas, your information may not be handled in accordance with the privacy laws applicable to this website.
Property ID: 310110204201
Original Property ID: EDENI-120445038* THIS SERVICE MAY CONTAIN TRANSLATIONS POWERED BY GOOGLE. GOOGLE DISCLAIMS ALL WARRANTIES RELATED TO THE TRANSLATIONS, EXPRESS OR IMPLIED, INCLUDING ANY WARRANTIES OF ACCURACY, RELIABILITY, AND ANY IMPLIED WARRANTIES OF MERCHANTABILITY, FITNESS FOR A PARTICULAR PURPOSE AND NONINFRINGEMENT.
Similar Properties
These similar properties are shown based on the property type and distance to this listing.
 10
10