

LIZANT, Charente 86400
 8
8 1
1|House
AUD $1,190,581
EUR €735,000
Published on: 30 Aug 2026
Last updated on: 30 Sep 2026
Property ID: 310119746786
Translate to English
LIZANT, Nouvelle-Aquitaine 86400
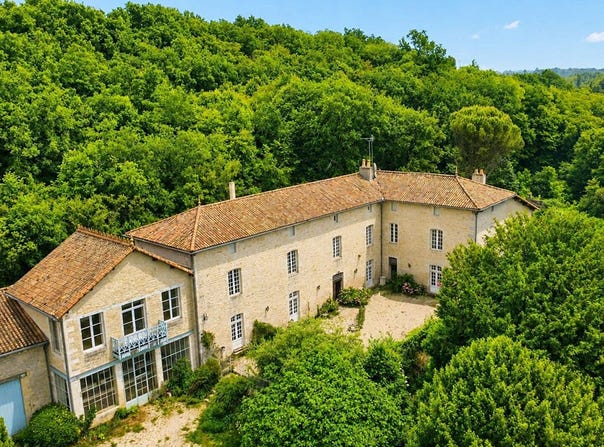
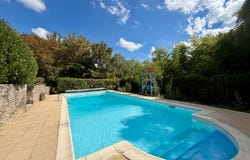
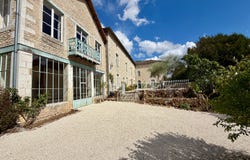
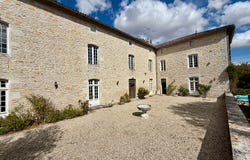
A remarkable property of character offering large living spaces, magnificent exteriors and exceptional commercial potential (charming hotel, bed and breakfast, weddings, events, etc.), ideally located on the edge of a charming village in the Vienne, close to shops and amenities. Hidden behind an imposing entrance with gates and surrounded by approximately 3.5 hectares of gardens, park and woods, this eighteenth-century residence combines architectural character, beautiful volumes and a privileged living environment. Despite its peaceful environment, the village bakery and bar-restaurant are within walking distance. Steeped in history and having retained many original features, the house combines the charm of an old house with the comfort of a family residence. High ceilings, fireplaces, beautiful proportions and architectural details create an atmosphere of timeless French elegance. Spread over two main levels, the property offers eight bedrooms, five of which have en-suite shower rooms, and is suitable for a large family home as well as a multi-generational residence or a tourist project. The house has two independent entrances and two staircases, allowing it to be used as two separate dwellings. The ground floor includes a beautiful entrance hall leading to several reception rooms, including an elegant dining room, two large living rooms and a space that can be used as a family dining room. A shower room also allows you to consider a guest suite or a living space on one level. The spacious fitted kitchen has a superb stone slab floor and a large Godin stove. It is completed by a laundry room, a guest toilet and a bathroom. In its extension, a charming terrace covered with wisteria offers an exceptional setting for alfresco dining, with views of the pool and gardens. The ground floor also includes a rear kitchen, a shower room and several storage spaces. The first floor hosts eight bedrooms, four of which have en-suite shower rooms. A large family bathroom with jacuzzi bath and shower, an additional shower room, several WCs and a large linen room complete this level. Above the house, a large attic offers excellent storage space as well as potential for further development, subject to the necessary permissions. Overlooking the gardens, the charming glazed orangery provides a pleasant space for relaxing, dining or entertaining in any season. Above the orangery, a large already amply landscaped space offers the foundations for an independent apartment comprising a large open plan living room with mezzanine, a balcony overlooking the gardens and parklands, as well as an additional room. It could be converted into a guest suite, accommodation for the owners, seasonal rental or family space, subject to the necessary permissions. The exteriors are one of the main assets of the property. Covering approximately 3.5 hectares, they bring together landscaped gardens, mature trees, lawns, park and woodland, creating an exceptional setting of tranquillity and privacy. A swimming pool is located in the heart of the gardens, accompanied by annex constructions and generous stone terraces. The various outdoor areas offer many possibilities for entertaining, enjoying family life or simply appreciating the serenity of the estate. A magnificent dovecote dating from the fifteenth century brings an additional historical dimension and is a remarkable architectural element. The property also includes several outbuildings, a boiler room, two garages and a large parking space, as well as a large additional terrace. The estate enjoys exceptional privacy thanks to its two independent entrances, its vast gardens and its large wooded area. Beyond its residential qualities, the property has considerable potential for a tourist or event activity. Its eight bedrooms, large reception rooms, swimming pool, historic outbuildings, outdoor spaces and the potential for an independent apartment allow for different projects, subject to the necessary authorisations. T
Property Details
Basic Info
Outdoor Feature
Basic Info
Property Type
House
Land Size
35,261.00 m2
Building Size
642.00 m2
Rooms
8 bedroom(s), 1 bathroom(s)
Address
LIZANT, Charente 86400

Contact Agent
Contact Agent
Email enquiry to Selection Habitat - SELECTION HABITAT RUFFEC
Douglas HINES
What's your enquiry about?
By clicking "Submit", you accept our Privacy Policy and acknowledge that as the agent for this property is located overseas, your information may not be handled in accordance with the privacy laws applicable to this website.
Property ID: 310119746786
Original Property ID: EDENI-119928091* THIS SERVICE MAY CONTAIN TRANSLATIONS POWERED BY GOOGLE. GOOGLE DISCLAIMS ALL WARRANTIES RELATED TO THE TRANSLATIONS, EXPRESS OR IMPLIED, INCLUDING ANY WARRANTIES OF ACCURACY, RELIABILITY, AND ANY IMPLIED WARRANTIES OF MERCHANTABILITY, FITNESS FOR A PARTICULAR PURPOSE AND NONINFRINGEMENT.
Similar Properties
These similar properties are shown based on the property type and distance to this listing.