

Marcigny, Burgundy 71110
LATEST
 4
4 1
1|House
AUD $275,885
EUR €170,000
Published on: 04 Oct 2026
Last updated on: 04 Oct 2026
Property ID: 310120111354
Translate to English
Marcigny, Burgundy 71110
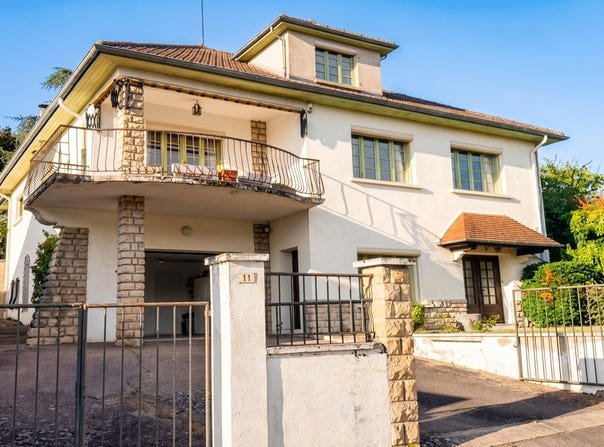
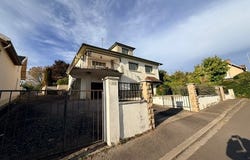
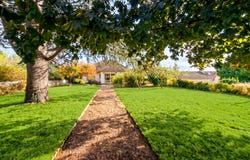
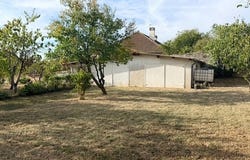
Living space of 142 m². Ground floor: Entrance hall with tile flooring, wide staircase, 22 m². Second entrance, tiled, 10 m². Office, tiled, 10 m². Boiler room with toilet and shower. Garage with concrete slab, 25 m², plus a rear room of 13 m². A cellar with gravel floor. First floor: Large landing area, tiled. Living and dining room, carpet and parquet, open fireplace, 40 m². Fitted kitchen with tile flooring, 11 m². Dining area with access to the veranda and garden, tiled, 20 m². Toilet with hand basin. Shower room. One bedroom, carpeted, with closets, 11 m². Second floor: Landing with access to the attic. One bedroom, carpeted, 11 m². Private bathroom, 6 m². Outbuildings: Two detached garages at the back of the property. Miscellaneous: Connected to the sewer system, double glazing, central oil heating. Electric roller shutters. Land enclosed and landscaped with large trees, orchard, covering 2,053 m².
Property Details
Basic Info
Outdoor Feature
Basic Info
Property Type
House
Land Size
2,053.00 m2
Building Size
142.00 m2
Rooms
4 bedroom(s), 1 bathroom(s)
Address
Marcigny, Burgundy 71110
Contact Agent
Contact Agent
Email enquiry to FERNANDEZ IMMOBILIER
Laurent Fernandez
What's your enquiry about?
By clicking "Submit", you accept our Privacy Policy and acknowledge that as the agent for this property is located overseas, your information may not be handled in accordance with the privacy laws applicable to this website.
Property ID: 310120111354
Original Property ID: GRCCI-A9xoc3d8yi0th290* THIS SERVICE MAY CONTAIN TRANSLATIONS POWERED BY GOOGLE. GOOGLE DISCLAIMS ALL WARRANTIES RELATED TO THE TRANSLATIONS, EXPRESS OR IMPLIED, INCLUDING ANY WARRANTIES OF ACCURACY, RELIABILITY, AND ANY IMPLIED WARRANTIES OF MERCHANTABILITY, FITNESS FOR A PARTICULAR PURPOSE AND NONINFRINGEMENT.