

MORLAIX, Brittany 29600
 3
3 1
1|House
AUD $515,108
EUR €318,000
Published on: 17 Sep 2026
Last updated on: 29 Sep 2026
Property ID: 310110202047
Translate to English
MORLAIX, Brittany 29600
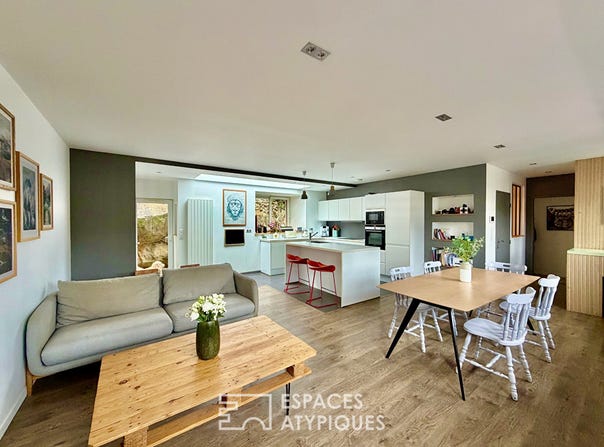
In the immediate vicinity of the town centre of Morlaix, its shops, schools and services, this 117.80 m2 townhouse hides behind its city façade an unsuspected contemporary universe, extended by an astonishing landscaped garden facing south. Completely reinterpreted and renovated in 2017, it now combines functional volumes, contemporary lines and the omnipresence of light. From the entrance, the ground floor reveals one of the real privileges of this urban address: a vast garage of about 30 m2. A laundry-cellar as well as a technical area complete this level and bring real functionality to everyday life. The staircase leads to the main floor where a generous living room of about 45 m2 unfolds. Through it, it brings together a living room, dining room and fitted and equipped kitchen in a sober and contemporary atmosphere. The large openings dialogue with a beautiful entrance of zenithal light above the kitchen, giving the volume a particularly pleasant luminosity. The night area hosts three bedrooms, including a master suite with private shower room and dressing room. A bathroom and a space that can be adapted to the needs of each person complete this layout designed for a comfortable family life. In the extension of the living room, the other singularity of the house is revealed: a landscaped garden facing south, which unfolds on three successive levels. Stone walls, natural rock and vegetation make up an unexpected setting in the heart of the city. A first terrace naturally welcomes meals on sunny days, while the different levels offer as much space to invest according to your desires. A real breath of vegetation, unsuspected from the street, which gives this townhouse a very special personality. Carefully maintained and requiring no work, the property offers an attractive balance between contemporary comfort, a singular exterior and city life. Its large garage, particularly rare in the city, completes the whole. An address where you can take full advantage of Morlaix and its amenities on foot, while finding, once through the door, a surprisingly preserved living environment. Additional information: house connected to mains drainage and fibre. The property depends on a condominium only for the roof, managed by a volunteer property manager. Charges are limited to about 500 euros per year, corresponding to the insurance of the roof. Sale price: 318,000 euros HAI, including 18,000 euros of fees to be paid by the buyer, i.e. a net seller price of 300,000 euros. (6.00 % fees including VAT to be paid by the buyer.) Sandrine GAVESTON (EI) Commercial Agent - RSAC number: 852 199 579 - BREST.
Property Details
Basic Info
Indoor Feature
Outdoor Feature
Basic Info
Property Type
House
Land Size
605.00 m2
Building Size
118.00 m2
Rooms
3 bedroom(s), 1 bathroom(s)
Address
MORLAIX, Brittany 29600
Contact Agent

ESPACES ATYPIQUES Global - ESPACES ATYPIQUES Finis
Contact Agent
Contact Agent
Email enquiry to ESPACES ATYPIQUES Global - ESPACES ATYPIQUES Finistère
ESPACES ATYPIQUES Global - ESPACES ATYPIQUES Finis
What's your enquiry about?
By clicking "Submit", you accept our Privacy Policy and acknowledge that as the agent for this property is located overseas, your information may not be handled in accordance with the privacy laws applicable to this website.
Property ID: 310110202047
Original Property ID: EDENI-120442875* THIS SERVICE MAY CONTAIN TRANSLATIONS POWERED BY GOOGLE. GOOGLE DISCLAIMS ALL WARRANTIES RELATED TO THE TRANSLATIONS, EXPRESS OR IMPLIED, INCLUDING ANY WARRANTIES OF ACCURACY, RELIABILITY, AND ANY IMPLIED WARRANTIES OF MERCHANTABILITY, FITNESS FOR A PARTICULAR PURPOSE AND NONINFRINGEMENT.
Similar Properties
These similar properties are shown based on the property type and distance to this listing.