

NANTES, Pays de la Loire 44300
LATEST
 4
4 1
1|House
AUD $1,242,271
EUR €770,000
Published on: 01 Oct 2026
Last updated on: 04 Oct 2026
Property ID: 310120048024
Translate to English
NANTES, Pays de la Loire 44300
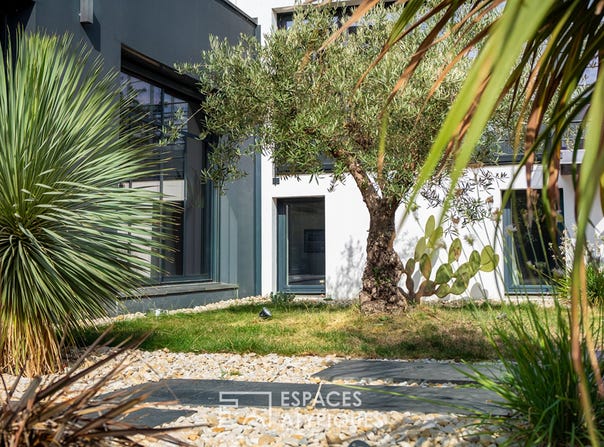
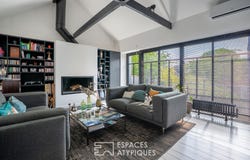
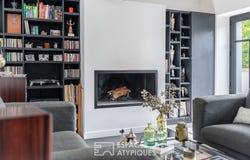
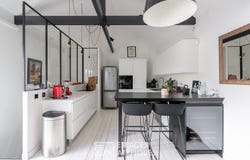
In the heart of the highly sought-after Perverie district, in a private cul-de-sac, this 1930s house develops 134 m2 spread over 7 rooms, including 4 bedrooms. Completely redesigned and renovated by an architect, it combines the charm of the old with a contemporary style, with beautiful volumes and a high quality of materials. From the entrance, the house seduces with its configuration. The different levels and the circulation games naturally organize the volumes, while the many openings bring light and perspectives to the whole. The living room, bathed in light, combines a living room with high ceilings and an open kitchen. The fireplace warms up this generous and friendly ensemble, designed around family life and shared moments. The house offers four bedrooms, a bathroom, two shower rooms, two toilets, a separate dining room, as well as a second living room that can also accommodate an office space. Its configuration also makes it possible to imagine different layouts according to needs and lifestyles. Outside, the wooded garden brings a breath of fresh air and preserves the privacy of the house. A garage completes the services of this property. The materials occupy an essential place in the renovation. The lines, materials and numerous architectural details have been carefully worked to create a coherent and timeless atmosphere. A property apart in the Perverie district, which combines the character of an old house and the qualities of a contemporary renovation, in the quiet of a private cul-de-sac and in the immediate vicinity of shops, schools and transport. Maryline TELLA (EI) Commercial Agent - RSAC number: - .
Property Details
Basic Info
Indoor Feature
Outdoor Feature
Basic Info
Property Type
House
Land Size
205.00 m2
Building Size
134.00 m2
Rooms
4 bedroom(s), 1 bathroom(s)
Address
NANTES, Pays de la Loire 44300
Contact Agent

ESPACES ATYPIQUES Global - ESPACES ATYPIQUES Nante
Contact Agent
Contact Agent
Email enquiry to ESPACES ATYPIQUES Global - ESPACES ATYPIQUES Nantes
ESPACES ATYPIQUES Global - ESPACES ATYPIQUES Nante
What's your enquiry about?
By clicking "Submit", you accept our Privacy Policy and acknowledge that as the agent for this property is located overseas, your information may not be handled in accordance with the privacy laws applicable to this website.
Property ID: 310120048024
Original Property ID: EDENI-120855525* THIS SERVICE MAY CONTAIN TRANSLATIONS POWERED BY GOOGLE. GOOGLE DISCLAIMS ALL WARRANTIES RELATED TO THE TRANSLATIONS, EXPRESS OR IMPLIED, INCLUDING ANY WARRANTIES OF ACCURACY, RELIABILITY, AND ANY IMPLIED WARRANTIES OF MERCHANTABILITY, FITNESS FOR A PARTICULAR PURPOSE AND NONINFRINGEMENT.