

Neuvic-Entier, Limousin 87130
 3
3 2
2|House
AUD $340,166
EUR €210,000
Published on: 25 Sep 2025
Last updated on: 30 Sep 2026
Property ID: 310102461925
Translate to English
Neuvic-Entier, Limousin 87130
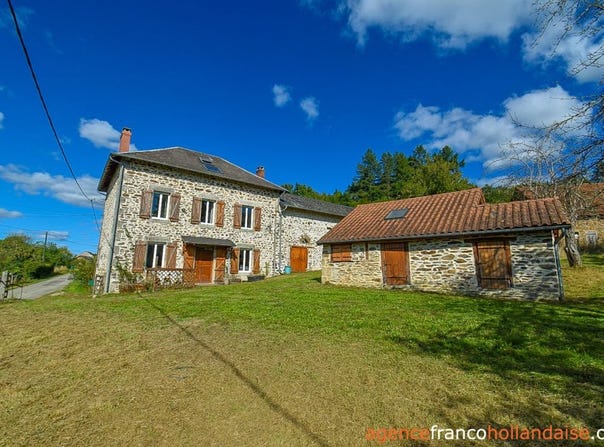
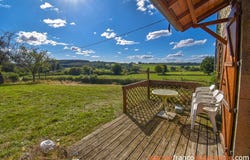
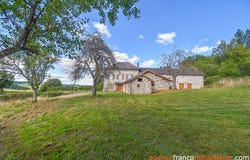
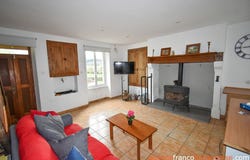
This very pretty 3-bedroom village house of 136 m² living space has had its façades in beautiful local stone fully renovated and its interior modernised from 2007, giving it a very distinctive character. A few finishing touches remain and it will be perfect as a family home, primary or secondary residence. It is located on the edge of a small, secluded hamlet away from main roads, but about 35 minutes from Limoges city centre and 10 minutes from the nearest amenities. It benefits from magnificent open views to the south and west over the rolling Limousin countryside. The bourgeois-looking house The dwelling does not resemble the typical longère with attached barn that one usually sees in our region, but rather a bourgeois/village house higher and brighter, with an attached barn. It has two entrances: the main entrance on the south side and a secondary entrance on the north via a covered terrace of 17 m². On entering the house, the ground floor has a simplified layout, as the old partitions that formed four rooms have been removed. There is now an L-shaped living area (approx. 57 m²) with a visible solid oak staircase, a kitchen area with a central island, a living area with tall wooden cupboards, and a dining area with a wood-burning stove in the fireplace and large built-in cupboards. Then, a laundry room (approx. 11 m²) with sink, storage, appliances, electric hot water cylinder and WC completes this level. On the first floor, the four original bedrooms, on either side of a central landing, are now three (approx. 19.5 m², 13.5 m² & 8.5 m²) with a private bathroom (approx. 5 m²) for the largest bedroom, equipped with two large full-height wardrobes. Finally, from the landing, one gains access to a family bathroom (approx. 6.5 m²) comprising a shower and a bath, with some small finishing touches to complete. A closed staircase from the landing leads to a large open loft under the roof to be finished (approx. 68 m²), lit by several roof windows and including the beginnings of a shower-room. In the basement, accessible via an exterior door, a L-shaped cellar retains a third of its original floor, while the rest has been replaced with a hollow-core slab. There you can admire the rocky bench on which the solid house rests! Outbuildings Attached to the house, but with independent access, is a magnificent barn with fully repointed exterior walls (not just the front façade visible to passers-by, as is often the case). It has a concrete floor in the stable and a tiled floor in the open barn, as well as a complete roof renovation, including tiles and framework. It has a ground floor area of about 115 m², plus a wooden mezzanine above the stable of about 35 m². Its barn door has been replaced by a large practical electric roller shutter. It currently serves as a large storage space, but could be converted, subject to planning permission, by its future owner, as it has water and electricity supply. In addition, there is a large independent wood store with a stable, about 50 m² in front of the house and two other stables behind the house, each around 50 m², incorporating an old bread oven, whose chimney is now missing following the roof renovation. A paved terrace with a built-in barbecue has been created in front of these last stables, extending the covered terrace to enjoy wonderful outdoor moments with family and friends. The garden Since the house is no longer inhabited, the fenced vegetable garden located on the other side of the communal road, about 375 m², will need replanting. The buildings are surrounded by over 3,000 m² of partly fenced land with gate and access ramp, as the land is elevated relative to the road. Situated on the northern edge of the hamlet, the property benefits from uninterrupted superb views to the south and west. There is no intensive farming here, but wooded expanses, hills and meadows where Limousin cattle graze peacefully, famous for their tasty meat. Most of the land lies to the front o
Property Details
Basic Info
Outdoor Feature
Basic Info
Property Type
House
Land Size
3,378.00 m2
Building Size
136.00 m2
Rooms
3 bedroom(s), 2 bathroom(s)
Address
Neuvic-Entier, Limousin 87130
Contact Agent
Contact Agent
Email enquiry to POWER IMMO
Inge VAN DER ZIEL
What's your enquiry about?
By clicking "Submit", you accept our Privacy Policy and acknowledge that as the agent for this property is located overseas, your information may not be handled in accordance with the privacy laws applicable to this website.
Property ID: 310102461925
Original Property ID: GRCCI-Ac5c8os1whhv3ws3* THIS SERVICE MAY CONTAIN TRANSLATIONS POWERED BY GOOGLE. GOOGLE DISCLAIMS ALL WARRANTIES RELATED TO THE TRANSLATIONS, EXPRESS OR IMPLIED, INCLUDING ANY WARRANTIES OF ACCURACY, RELIABILITY, AND ANY IMPLIED WARRANTIES OF MERCHANTABILITY, FITNESS FOR A PARTICULAR PURPOSE AND NONINFRINGEMENT.