

Notre-Dame-de-l'Osier, Rhône 38470
LATEST
 4
4|House
AUD $338,812
EUR €210,000
Published on: 30 Sep 2026
Last updated on: 06 Oct 2026
Property ID: 310120031730
Translate to English
Notre-Dame-de-l'Osier, Rhône-Alpes 38470
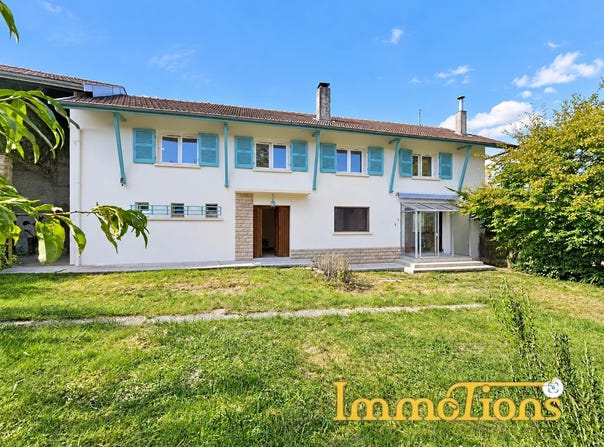
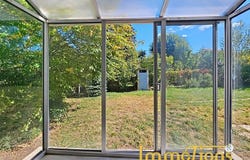
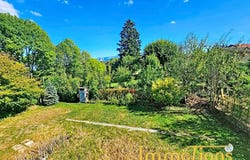
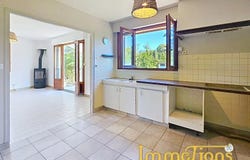
Located in the heart of Notre-Dame-de-lOsier, at the foot of the basilica, this 128.74 m² habitable house offers generous volumes and a particularly family-friendly layout. On the ground floor, you will discover an entrance, a kitchen, a living room, a shower room, separate toilets, and a laundry room. Upstairs, the sleeping area comprises 4 bedrooms, a dressing room, several storage cupboards, and a second toilet. Outside, the house benefits from a flat garden of about 200 m², easy to develop and pleasant to enjoy sunny days, ideal for children to play or to create a dining and relaxation area. A basement garage as well as a shed complete the property and offer good possibilities for parking, storage, or a workshop. The house is semi-detached only by the shed, with no direct sharing of walls with the living area. All of this sits on a plot of approximately 333 m². Comfort-wise, several improvements have already been made, including external thermal insulation (2021) and the installation of a wood-burning stove (2025), complemented by electric heating. The interior is functional and well maintained, and can be modernized to suit future occupants tastes. A practical and family-friendly home, with 4 bedrooms, storage spaces, outbuildings, and a pleasant flat garden, in the distinctive village setting of Notre-Dame-de-lOsier. For more information or to arrange a visit, contact me now: Jessy BRUN-BUISSON - EI - Commercial Agent registered with the Grenoble RSAC under number 932 543 770
Property Details
Basic Info
Outdoor Feature
Basic Info
Property Type
House
Land Size
333.00 m2
Building Size
126.00 m2
Rooms
4 bedroom(s)
Address
Notre-Dame-de-l'Osier, Rhône 38470
Contact Agent
Contact Agent
Email enquiry to SARL IMMOTIONS
Jessy Brun-Buisson
What's your enquiry about?
By clicking "Submit", you accept our Privacy Policy and acknowledge that as the agent for this property is located overseas, your information may not be handled in accordance with the privacy laws applicable to this website.
Property ID: 310120031730
Original Property ID: GRCCI-Aepopl7oqrk4t4d1* THIS SERVICE MAY CONTAIN TRANSLATIONS POWERED BY GOOGLE. GOOGLE DISCLAIMS ALL WARRANTIES RELATED TO THE TRANSLATIONS, EXPRESS OR IMPLIED, INCLUDING ANY WARRANTIES OF ACCURACY, RELIABILITY, AND ANY IMPLIED WARRANTIES OF MERCHANTABILITY, FITNESS FOR A PARTICULAR PURPOSE AND NONINFRINGEMENT.
Similar Properties
These similar properties are shown based on the property type and distance to this listing.
 1
1