

Rosheim, Alsace 67560
 3
3 1
1|House
AUD $646,315
EUR €399,000
Published on: 20 Sep 2026
Last updated on: 02 Oct 2026
Property ID: 310110260259
Translate to English
Rosheim, Alsace 67560
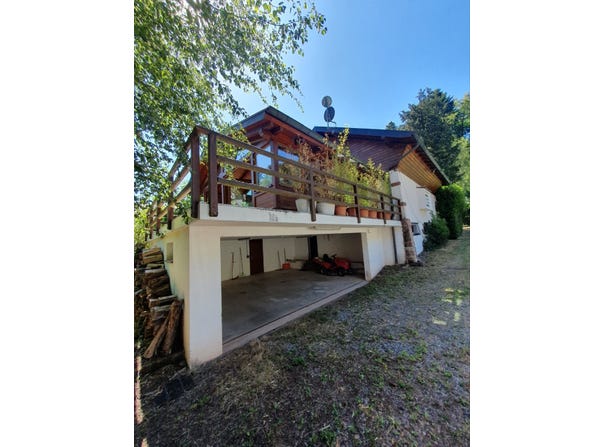
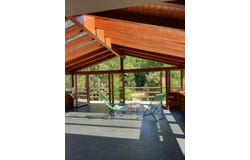
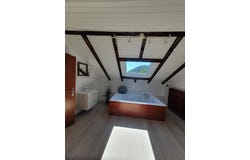
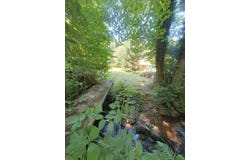
I do not reveal myself at once... You must come and find me, leave the main road and a paved path that seems to dive into nature. Around a bend a few houses appear, creating a small hamlet, so even if the feeling of isolation is present, there are neighbours, possible entrances around me. I am not directly visible from the street, but once the stone porch is passed, I reveal my façade, a typical façade of traditional stone chalets built in the 1970s. I have a very simple but welcoming approach without fuss, a wooden balcony runs along the entire length of my entrance façade. I conceal my cards well because externally I seem small, but when you enter, generous, bright, connected spaces open up, all in contact with the surrounding nature. From the 28m² entrance room (which could later be subdivided to recreate either an office or an additional bedroom), you access the freshly renovated 20m² equipped kitchen, which opens onto a very large living area of over 40m², glazed on all sides and extending to a wooden terrace. This extension, which almost doubles my initial surface, was completed a few years ago and constitutes, I must admit, my pièce maîtresse. It brings not only originality but above all openness and breathing space to the original chalet. A room with shower and WC completes the ground floor, along with a corridor equipped with a wall of storage. The upper floor hosts 3 bedrooms of 15m², 11.50m² and 10.54m² (one with a balcony), a 14m² bathroom and a separate WC. Bright, optimized spaces with built-in wardrobes and openings to the characteristic nature define the upper floor. A very large basement of 135m², semi-buried and functional (laundry, wine cellar, boiler room, open covered garage for 3 vehicles), constitutes my base. I have a few features that make me a rare property: I am spread over a 24-ares plot in a protected natural area with the immense privilege of being crossed by the Magel, a stream that will flow later into the Bruche, then into the Ill, then the Rhine, then the North Sea... I am fed by groundwater capture and thus have an efficient filtration treatment system, equipped with fuel heating by radiators, underfloor heating in the extension, and a fireplace with insert. I am immediately habitable as a daily Life House, or as a Holiday Home to come and recharge. Blending tradition and modernity, I am completely atypical and will touch the hearts of those who love authenticity without ostentation, in short the essential: simplicity, beauty, light, nature, tranquility and comfort. 3 km from Grendelbruch, equidistant from Rosheim and Obernai. I invite you to come and discover me... Fees included: 3.33% TTC payable by the buyer. Price excluding fees: 450,000. Energy class E, Climate class E Estimated average annual energy expenditure for standard use, based on energy prices in 2021: between 2,560.00 and 3,520.00.
Property Details
Basic Info
Outdoor Feature
Basic Info
Property Type
House
Land Size
2,427.00 m2
Building Size
150.00 m2
Rooms
3 bedroom(s), 1 bathroom(s)
Address
Rosheim, Alsace 67560
Contact Agent
Contact Agent
Email enquiry to MY AGENCE
What's your enquiry about?
By clicking "Submit", you accept our Privacy Policy and acknowledge that as the agent for this property is located overseas, your information may not be handled in accordance with the privacy laws applicable to this website.
Property ID: 310110260259
Original Property ID: GRCCI-Amtmkt9cs1yqiuyf* THIS SERVICE MAY CONTAIN TRANSLATIONS POWERED BY GOOGLE. GOOGLE DISCLAIMS ALL WARRANTIES RELATED TO THE TRANSLATIONS, EXPRESS OR IMPLIED, INCLUDING ANY WARRANTIES OF ACCURACY, RELIABILITY, AND ANY IMPLIED WARRANTIES OF MERCHANTABILITY, FITNESS FOR A PARTICULAR PURPOSE AND NONINFRINGEMENT.
Similar Properties
These similar properties are shown based on the property type and distance to this listing.