

Saint-Chinian, Languedoc-Roussillon 34360
House
AUD $178,078
EUR €110,000
Published on: 02 Jun 2026
Last updated on: 21 Sep 2026
Property ID: 310108454082
Translate to English
Saint-Chinian, Languedoc-Roussillon 34360
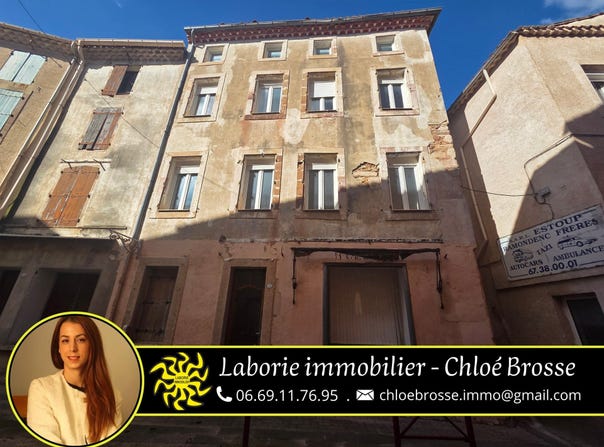
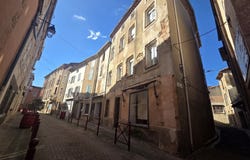
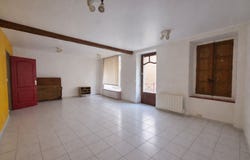
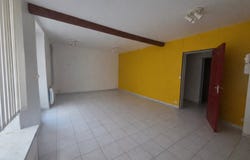
Your real estate agent Chloé Brosse from Agence LABORIE IMMOBILIER offers you an investment property with a total surface area of 240 m2, composed of 3 units: - Ground floor: a 43 m2 commercial space with a 30 m2 reception room and a 14 m2 kitchenette with separate WC as well as a 10 m2 shared cellar - 1st floor: a 2-room apartment of approximately 60 m2 with a beautiful living room of 40 m2, a separate WC, a bedroom with bathroom and adjoining laundry room - 2nd floor: a T4/T5 duplex apartment (on 2 levels) with a total area of 120 m2. 1st level: a living room of 38 m2, a separate WC, a bedroom with bathroom and adjoining laundry room / 2nd level: a semi-converted attic of approximately 62 m2 consisting of a large room of 32 m2 (which can be divided into 2 rooms to make 2 bedrooms), a bedroom with adjoining shower room. The building was partially renovated about 20 years ago, but it still needs some refurbishment/repairs in the apartments. Plans also include finishing the renovation of the common areas, the back kitchen of the commercial premises, and the attic which has never been completed. A review of the skylights and roof, as well as a facade renovation, should be considered. Selling price: 110,000 including agency fees. Property tax: 1500/year For more information or to arrange a visit, please call 06.69.II.76.95
Property Details
Basic Info
Basic Info
Property Type
House
Building Size
240.00 m2
Address
Saint-Chinian, Languedoc-Roussillon 34360
Contact Agent
Contact Agent
Email enquiry to LABORIE IMMOBILIER
Chloe Brosse
What's your enquiry about?
By clicking "Submit", you accept our Privacy Policy and acknowledge that as the agent for this property is located overseas, your information may not be handled in accordance with the privacy laws applicable to this website.
Property ID: 310108454082
Original Property ID: GRCCI-Agonkmy117dcp8ee* THIS SERVICE MAY CONTAIN TRANSLATIONS POWERED BY GOOGLE. GOOGLE DISCLAIMS ALL WARRANTIES RELATED TO THE TRANSLATIONS, EXPRESS OR IMPLIED, INCLUDING ANY WARRANTIES OF ACCURACY, RELIABILITY, AND ANY IMPLIED WARRANTIES OF MERCHANTABILITY, FITNESS FOR A PARTICULAR PURPOSE AND NONINFRINGEMENT.
Similar Properties
These similar properties are shown based on the property type and distance to this listing.
 4
4