

Sancerre, Centre-Val de Loire 18300
LATEST
 9
9 2
2|House
AUD $1,321,787
EUR €816,000
Published on: 28 Sep 2026
Last updated on: 29 Sep 2026
Property ID: 310120013475
Translate to English
Sancerre, Centre-Val de Loire 18300
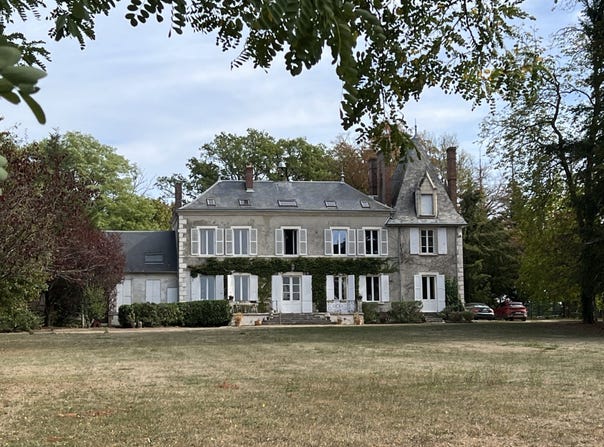
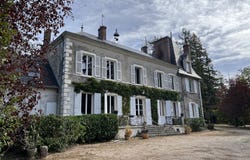
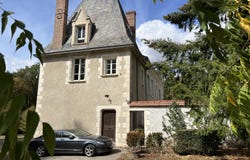
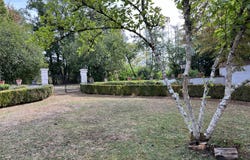
Located 2 hours from Paris (south), 30 minutes from Sancerre and Bourges, an estate of about 14 hectares of parkland, meadow, and woodland, including a residential dwelling dating from the early 19th century of approximately 290 m2 of living space (6 bedrooms) + guest accommodation (3 bedrooms). Ponds, river, indoor swimming pool, tennis court, and outbuildings complete the ensemble in a very tranquil setting. 1 - The manor, extended by guest accommodation and flanked by a late 18th-century tower, comprises: - Southwest entrance via a terrace fronting the park: - Double-exposure dining room, functional stone fireplace, stone floor, several angular display cabinets - On the right: living room, exposed beams, wooden floor, stone fireplace; interior wooden shutters - In a line: living room/library, decorative stone fireplace - full-height entrance through the 18th-century tower and park side - To the left of the entrance: hallway with staircase to the first floor, small office, corridor with toilet - Fitted kitchen, extended by a laundry room with access to a vaulted cellar - Internal access to the guest accommodation. First floor of the manor with parquet flooring: 4 bedrooms overlooking the park, including 2 bedrooms with ensuite shower rooms Second floor (heated by central heating): 2 bedrooms with bath and toilet - Attic space - shower - Small attic with potential for an additional bedroom 18th-century tower: billiard room with decorative fireplace, library, coffered ceiling, parquet, two windows, skylight, interior shutters, woodwork. 2 - Guest accommodation attached to the manor, accessible from inside the main house and from the courtyard (3 bedrooms, including 1 on the ground floor): Ground floor: - Dining room with open kitchen - front door onto inner courtyard with pool - Hallway with shower room and toilet - Living room (half-timbered) - Entrance room with staircase n1, wash basin - Ground-floor bedroom First floor: - Landing distributing: bedroom 2, brick-panel walls, half-timbering By staircase n2 leading to the first floor: - Carrelled living room, decorative fireplace - Bedroom 3, visible framework - Bathroom (corner bathtub), separate toilet 3 - Outbuildings: - Barn with attic part and shed underneath - Stable: Large room, 2 spaces - water, electricity, sink and small water heater Rear shelter 4 - Miscellaneous: - In the courtyard: covered pool, surrounded by walls, heat pump - In the park: tennis court with practice wall - Old well - Park surrounding the built complex, orchard downstream - Ponds along the river, plus millraces - meadow and woodland - Total area: 13 ha 71 a 37 ca - Central heating: oil for the entire estate (+ wood stove for the ground-floor guest accommodation) - Individual drainage system - Full description with room sizes available on request. Set in very great calm, without nuisance or vis-à-vis, accessible by a long driveway lined with oaks. Elegant family residence offering numerous possibilities.
Property Details
Basic Info
Indoor Feature
Outdoor Feature
Basic Info
Property Type
House
Land Size
137,137.00 m2
Building Size
300.00 m2
Rooms
9 bedroom(s), 2 bathroom(s)
Address
Sancerre, Centre-Val de Loire 18300
Contact Agent
Contact Agent
Email enquiry to Agence Pollet
Diane POLLET
What's your enquiry about?
By clicking "Submit", you accept our Privacy Policy and acknowledge that as the agent for this property is located overseas, your information may not be handled in accordance with the privacy laws applicable to this website.
Property ID: 310120013475
Original Property ID: GRCCI-A3req4x4x18t1ccd* THIS SERVICE MAY CONTAIN TRANSLATIONS POWERED BY GOOGLE. GOOGLE DISCLAIMS ALL WARRANTIES RELATED TO THE TRANSLATIONS, EXPRESS OR IMPLIED, INCLUDING ANY WARRANTIES OF ACCURACY, RELIABILITY, AND ANY IMPLIED WARRANTIES OF MERCHANTABILITY, FITNESS FOR A PARTICULAR PURPOSE AND NONINFRINGEMENT.
Similar Properties
These similar properties are shown based on the property type and distance to this listing.