

Sète, Languedoc-Roussillon 34200
 4
4 1
1|House
AUD $2,584,946
EUR €1,590,000
Published on: 16 Sep 2026
Last updated on: 17 Sep 2026
Property ID: 310110160357
Translate to English
Sète, Languedoc-Roussillon 34200
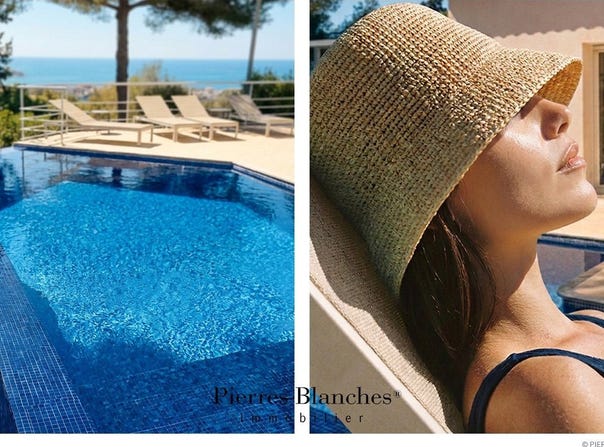
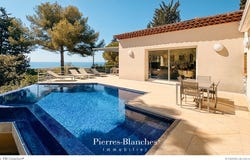
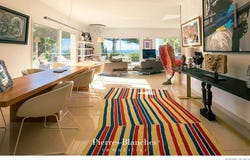
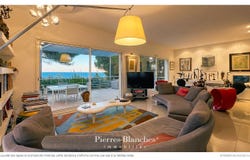
PBI Collection 'Bleu Horizon' Situated at the foot of this limestone hillin a residential and transitional area bordering coastal neighborhoods like La Corniche and Le Lazaretthis lower section of Mont Saint-Clair is home to a traditional property nestled between maritime pines and the upper edge of the state forest. Nicknamed the 'Venice of Languedoc,' Sète is a unique seaside city built between the Mediterranean Sea and the Thau Lagoon. A cultural landmark on the Mediterranean coastrenowned for its canals, water jousting, and illustrious artistsSète stands out as a must-visit destination in the Occitanie region. THE SETTING Located just ten minutes from Lido Beach and the covered market hallsthe city's bustling heartthis area draws connoisseurs on market days to savor fresh Thau Lagoon oysters paired with a glass of Picpoul de Pinet. FRAMING THE LANDSCAPE The pavement gives way. The road winds upward amidst Aleppo pines and holm oaks. A gateway. A 1,000 m² landscaped garden and a property boasting an unobstructed view of the Mediterranean. The homes clean lines harmonize with nature, framing the horizon like a canvas that shifts and transforms as the light changes throughout the day. GEOMETRY AND VOLUME A hallmark of Southern-style architecture, the traditional double-eave roof ( génoise ) lends the home a warm, authentic character. A defining feature of this Mediterranean residence is its emphasis on outdoor living. The architectural design extends into a pergola shading the terrace, which naturally faces the sea. Designed to blend seamlessly with its natural surroundings, the home features large picture windows that reveal a breathtaking view of the Mediterranean. THE ART OF ENTERTAINING Spanning 167 m², the interior spaces strike a perfect balance. At the heart of the home, a living area of ??over 70 m² combines the lounge and dining room. Adjoining this is a sun-drenched, 15 m² kitchen. A SANCTUARY FOR DREAMS The sleeping quarters comprise four bedrooms, one of which is situated as a continuation of the main living areas. All bedrooms enjoy an unobstructed view of the sea. A full bathroom and two shower rooms complete the layout. HARMONY WITH THE SETTING Set within over 1,000 m² of meticulously landscaped grounds, the geometric pooldefined by clean lines and right anglesacts as a ribbon of water that carves through the surrounding emerald greenery and extends the horizon line. The pool floor, lined with a mosaic of square glass tiles, offers rich, intense color depth. A FOCUS ON COMFORT Construction & Finishes Steel entrance door porcelain stoneware flooring aluminum window frames. Amenities Two heat pumps home automation system full basement with workshop, wine cellar, and laundry room insulated and tiled 70 m² garage double carport 8-meter swimming pool. Location Secluded and private. Enclosed terraced grounds. Parks, woodlands, and walking trails within a ten-minute walk shops just a two-minute drive away. Balancing clean lines with a minimalist, stone-hewn aesthetic, this Mediterranean residence stands as an ode to light. From the entrance to the terraces overlooking the pool, every view has been carefully composed to frame the landscape. PIERRES-BLANCHES Private viewing by appointment Full dossier available upon request +33 (0) PIERRES-BLANCHES, 2026. All rights reserved.
Property Details
Basic Info
Indoor Feature
Outdoor Feature
Basic Info
Property Type
House
Land Size
1,000.00 m2
Building Size
167.00 m2
Rooms
4 bedroom(s), 1 bathroom(s)
Address
Sète, Languedoc-Roussillon 34200
Contact Agent
Contact Agent
Email enquiry to PIERRES BLANCHES IMMOBILIER
What's your enquiry about?
By clicking "Submit", you accept our Privacy Policy and acknowledge that as the agent for this property is located overseas, your information may not be handled in accordance with the privacy laws applicable to this website.
Property ID: 310110160357
Original Property ID: GRCCI-A6ai6zjfi5wpla6d* THIS SERVICE MAY CONTAIN TRANSLATIONS POWERED BY GOOGLE. GOOGLE DISCLAIMS ALL WARRANTIES RELATED TO THE TRANSLATIONS, EXPRESS OR IMPLIED, INCLUDING ANY WARRANTIES OF ACCURACY, RELIABILITY, AND ANY IMPLIED WARRANTIES OF MERCHANTABILITY, FITNESS FOR A PARTICULAR PURPOSE AND NONINFRINGEMENT.
Similar Properties
These similar properties are shown based on the property type and distance to this listing.