

Souillac, Midi-Pyrénées 46200
 3
3|House
AUD $517,507
EUR €319,000
Published on: 28 Aug 2026
Last updated on: 29 Sep 2026
Property ID: 310109933413
Translate to English
Souillac, Occitanie 46200
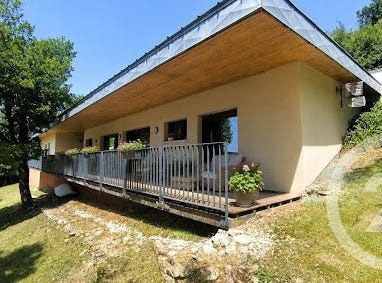
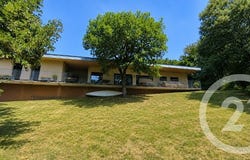
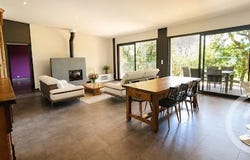
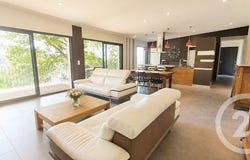
This architect-designed villa, built by local craftsmen in 2015, integrates skillfully into its wooded natural environment of oak trees, with no overlooking views. Dominating the town of Souillac and its shops, it offers a remarkable view of the Dordogne and its valley. Facing this panorama, its wide roof overhang allows for comfortable enjoyment of the terrace in all seasons, while regulating solar gain and maintaining indoor coolness during the summer. Designed for single-level living, the house impresses from the entrance with the volume and brightness of its 78 m² living area. Its beautiful ceiling height, open kitchen, and lounge area enhanced by a wood stove make it a warm and friendly place. For the night area, privacy is guaranteed with the master suite featuring a shower room, toilet, and large dressing room located opposite the two other bedrooms and their shower room. The technical features showcase the care taken in construction, with a zinc roof that is durable and aesthetic, underfloor heating powered by geothermal energy ensuring homogeneous and economical thermal comfort, as well as a thermodynamic water heater for hot water production. In the basement, a room of approximately 25 m² offers an ideal space for storage or a workshop. Rare for its architecture, energy performance, and privileged location, just steps from amenities, this property is a must-see without delay. ________________________________________ Property offered by Carole RIGOUSTE SCLAFER EI, commercial agent (RSAC 488808296) This description has been automatically translated from French.
Property Details
Basic Info
Basic Info
Property Type
House
Land Size
1,470.00 m2
Building Size
130.00 m2
Rooms
3 bedroom(s)
Address
Souillac, Midi-Pyrénées 46200

Contact Agent
Contact Agent
Email enquiry to CENTURY 21 Cabinet Théron
CENTURY 21 Cabinet Théron
What's your enquiry about?
By clicking "Submit", you accept our Privacy Policy and acknowledge that as the agent for this property is located overseas, your information may not be handled in accordance with the privacy laws applicable to this website.
Property ID: 310109933413
Original Property ID: EDENI-119867722* THIS SERVICE MAY CONTAIN TRANSLATIONS POWERED BY GOOGLE. GOOGLE DISCLAIMS ALL WARRANTIES RELATED TO THE TRANSLATIONS, EXPRESS OR IMPLIED, INCLUDING ANY WARRANTIES OF ACCURACY, RELIABILITY, AND ANY IMPLIED WARRANTIES OF MERCHANTABILITY, FITNESS FOR A PARTICULAR PURPOSE AND NONINFRINGEMENT.
Similar Properties
These similar properties are shown based on the property type and distance to this listing.