

Sumène, Languedoc-Roussillon 30440
LATEST
 5
5 2
2|House
AUD $257,943
EUR €159,000
Published on: 02 Oct 2026
Last updated on: 02 Oct 2026
Property ID: 310120076143
Translate to English
Sumène, Languedoc-Roussillon 30440
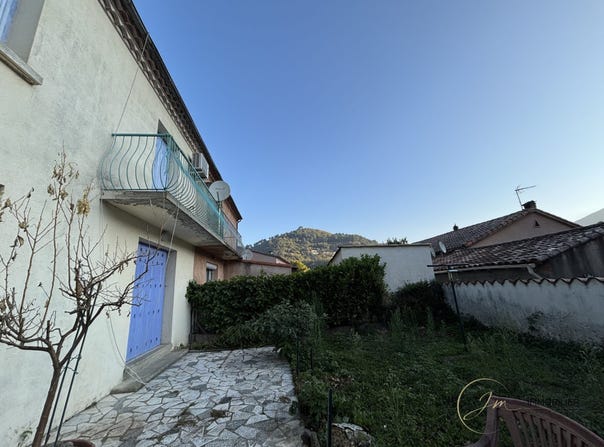
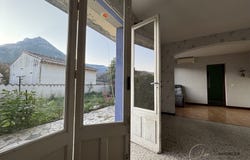
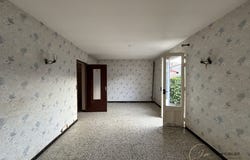
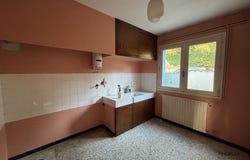
To discover in Sumène, in a quiet neighbourhood, this semi-detached single-family house on one side offers a living area of 122.07 m² and great potential for a renovation and personalization project. The house comprises 7 rooms, including 5 bedrooms, offering numerous layout possibilities, whether for a family or to create an interior tailored to your desires. On the ground floor, the house consists of an entrance, a separate kitchen, a 16 m² dining room, a 7.5 m² living room, and a 9.5 m² bedroom with a shower room and a restroom. Upstairs, a landing with a built-in wardrobe serves a shower room, a restroom, two bedrooms of 9.5 m² and 10 m² with wardrobes, two other bedrooms of 11.5 m² each, and a room intended to become a shower room with a restroom. It also benefits from several external and annexed spaces appreciated, with its balcony and view of the Banes ramp, its enclosed garden, its garage and its cellar. A property to renovate to reveal its full potential. Work is to be expected, notably in terms of insulation, electricity, and the heating system. The house is currently equipped with a boiler and a fuel tank; replacing this system would improve comfort and reduce energy costs. Among the equipment already present, the house has reversible air conditioning, and some windows are already double-glazed. With its volumes, its 5 bedrooms, its garden, its garage and its cellar, this house represents a great opportunity for buyers looking for a property to renovate and tailor to their wishes. A property to discover to imagine your future life project. Do not delay visiting this house by contacting Julie. Fees included: 6% VAT charged to the buyer. Net price excluding fees: 150,000 . Energy class D, Climate class D Estimated annual energy expenses for standard use: between 2,800.00 and 3,850.00 for the years 2021, 2022 and 2023 (including subscriptions).
Property Details
Basic Info
Outdoor Feature
Basic Info
Property Type
House
Building Size
122.00 m2
Rooms
5 bedroom(s), 2 bathroom(s)
Address
Sumène, Languedoc-Roussillon 30440
Contact Agent
Contact Agent
Email enquiry to JM IMMOBILIER
Julie MANSCHING
What's your enquiry about?
By clicking "Submit", you accept our Privacy Policy and acknowledge that as the agent for this property is located overseas, your information may not be handled in accordance with the privacy laws applicable to this website.
Property ID: 310120076143
Original Property ID: GRCCI-A7bwbw0ocez04kw1* THIS SERVICE MAY CONTAIN TRANSLATIONS POWERED BY GOOGLE. GOOGLE DISCLAIMS ALL WARRANTIES RELATED TO THE TRANSLATIONS, EXPRESS OR IMPLIED, INCLUDING ANY WARRANTIES OF ACCURACY, RELIABILITY, AND ANY IMPLIED WARRANTIES OF MERCHANTABILITY, FITNESS FOR A PARTICULAR PURPOSE AND NONINFRINGEMENT.
Similar Properties
These similar properties are shown based on the property type and distance to this listing.