

Tournus, Burgundy 71700
 3
3|House
AUD $255,793
EUR €159,000
Published on: 25 Sep 2026
Last updated on: 05 Oct 2026

Property ID: 310119979175
Translate to English
Tournus, Burgundy 71700
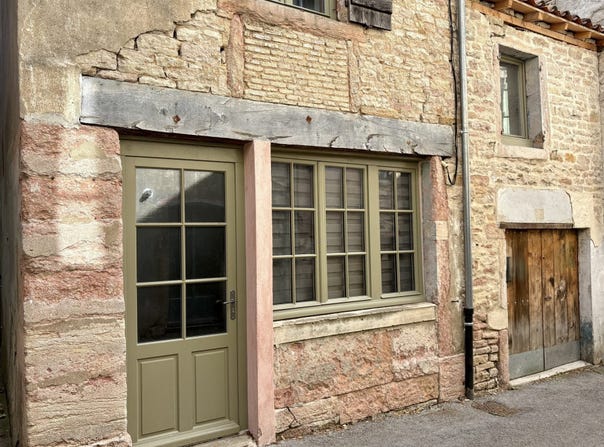
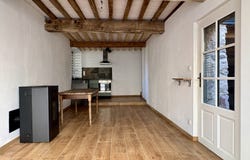
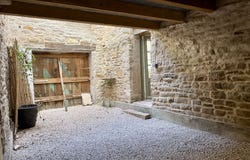
FOR SALE, TOURNUS DOWNTOWN ABBAYE DISTRICT, a house completely renovated in 2022 of 95 m² over 3 levels with a 20 m² courtyard with no overlook. The dwelling comprises on the ground floor: entrance to a living area with an open fitted kitchen and pellet stove, French door opening onto the courtyard/terrace with a small covered storage shed. On the first floor: a landing to the left serves a bathroom, separate toilets and above it a living room. On the right, a corridor serves a first bedroom, a shower room and separate toilets. On the upper level, two more bedrooms. The accommodation is equipped with electric heating with radiators associated with the pellet stove in the living area. Wall and loft insulation is complete. The joinery is double-glazed wood. The roofs are new with protective film and insulation (ten-year warranty). Sanitation is mains drainage. The courtyard is warm and adds a further asset. All in a quiet small street with little traffic in the upper town area. Parking nearby and all amenities and shops within walking distance. Fees are charged to the seller. DPE in progress. Your Immobilière de l'Abbaye advisor: Real estate consultant - Clarisse DESGOUTTES Carte T CPI RCP 26012Y
Property Details
Basic Info
Basic Info
Property Type
House
Building Size
95.00 m2
Rooms
3 bedroom(s)
Address
Tournus, Burgundy 71700
Contact Agent
Contact Agent
Email enquiry to SARL IMMOBILIERE DE L ABBAYE
Clarisse DESGOUTTES
What's your enquiry about?
By clicking "Submit", you accept our Privacy Policy and acknowledge that as the agent for this property is located overseas, your information may not be handled in accordance with the privacy laws applicable to this website.
Property ID: 310119979175
Original Property ID: GRCCI-Axv6uziydeehi64o* THIS SERVICE MAY CONTAIN TRANSLATIONS POWERED BY GOOGLE. GOOGLE DISCLAIMS ALL WARRANTIES RELATED TO THE TRANSLATIONS, EXPRESS OR IMPLIED, INCLUDING ANY WARRANTIES OF ACCURACY, RELIABILITY, AND ANY IMPLIED WARRANTIES OF MERCHANTABILITY, FITNESS FOR A PARTICULAR PURPOSE AND NONINFRINGEMENT.
Similar Properties
These similar properties are shown based on the property type and distance to this listing.