

Valserhône, Rhône 01200
 3
3 1
1|House
AUD $387,141
EUR €239,000
Published on: 16 Jun 2026
Last updated on: 02 Oct 2026
Property ID: 310108790484
Translate to English
Valserhône, Rhône-Alpes 01200
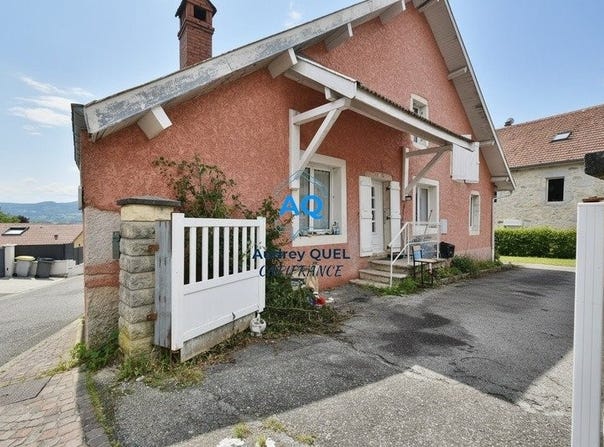
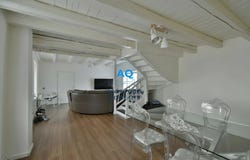
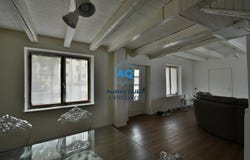
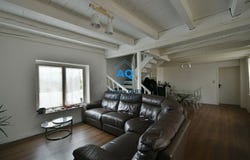
VALSERHÔNE DETACHED HOUSE 100 m² PLOT 187 m² 3 BEDROOMS CELLAR 48 m² What if your next home offered the independence of a house, spacious rooms, and period charm, all while remaining close to amenities? Located in Valserhône, this detached house offers 100 m² of living space, providing a pleasant and functional living environment with rooms spread over several levels. On the ground floor, you'll find a beautiful living room of approximately 34 m², where exposed beams add character and authenticity. The separate, fully equipped kitchen of approximately 14 m² offers a welcoming and practical space for everyday meals. A shower room with WC completes this level. The upper floors house three bedrooms, allowing everyone to have their own private space, as well as a bathroom with WC. In the basement, a spacious cellar of approximately 48 m² provides additional living space, ideal for storage, DIY projects, or setting up a workshop. Outside, the private courtyard offers parking for several vehicles and can also be transformed into a patio or relaxation area. An additional space at the rear of the house offers further possibilities depending on your needs. For added comfort, energy efficiency improvements have recently been completed, including the replacement of all windows and the front door. The house is also equipped with photovoltaic panels and a heating system that combines electricity and wood. You will also appreciate its location, close to shops, schools, the train station, and major roads providing quick access to Geneva. Don't miss this opportunity! The fees are payable by the seller. Property with excessive energy consumption: class F ENGLISH SPEAKERS: please note that Capifrance has an international department that can help with translations. To see our range of 20,000 properties for sale in France, please visit our Capifrance website directly. We look forward to finding your dream home!
Property Details
Basic Info
Basic Info
Property Type
House
Land Size
187.00 m2
Building Size
100.00 m2
Rooms
3 bedroom(s), 1 bathroom(s)
Address
Valserhône, Rhône 01200
Contact Agent
Contact Agent
Email enquiry to CAPIFRANCE
Audrey Quel
What's your enquiry about?
By clicking "Submit", you accept our Privacy Policy and acknowledge that as the agent for this property is located overseas, your information may not be handled in accordance with the privacy laws applicable to this website.
Property ID: 310108790484
Original Property ID: GRCCI-Ae8a9n2mwepg961j* THIS SERVICE MAY CONTAIN TRANSLATIONS POWERED BY GOOGLE. GOOGLE DISCLAIMS ALL WARRANTIES RELATED TO THE TRANSLATIONS, EXPRESS OR IMPLIED, INCLUDING ANY WARRANTIES OF ACCURACY, RELIABILITY, AND ANY IMPLIED WARRANTIES OF MERCHANTABILITY, FITNESS FOR A PARTICULAR PURPOSE AND NONINFRINGEMENT.
Similar Properties
These similar properties are shown based on the property type and distance to this listing.