

Vienne, Rhône 38200
 3
3 1
1|House
AUD $704,629
EUR €435,000
Published on: 23 Sep 2026
Last updated on: 01 Oct 2026
Property ID: 310119942565
Translate to English
Vienne, Rhône-Alpes 38200
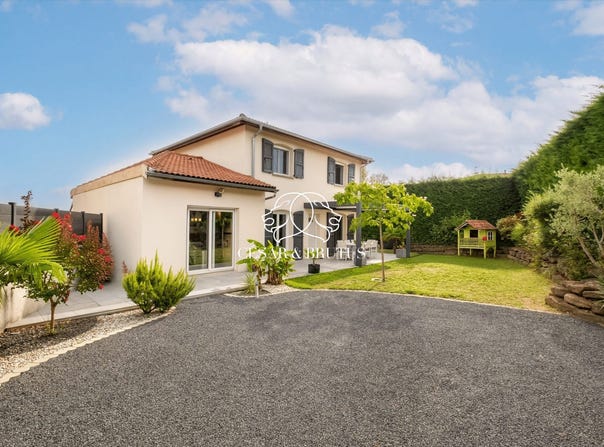
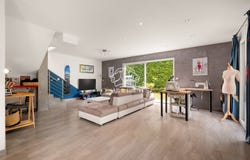
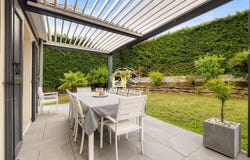
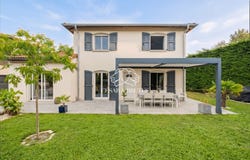
VIENNA COLLONGES SECTOR | Family house of 130 m², quiet with unobstructed view On the heights of Vienne, in the Collonges sector, this 2011 house benefits from a privileged location at the end of a cul-de-sac, quiet while remaining close to daily amenities. A kindergarten is immediately nearby and public transport allows easy access to central Vienne. Built intelligently on its 560 m² plot, it leaves ample outdoor space with well-kept exteriors: manicured borders, landscaped areas and an electric gate. At the front, a terrace with pergola extends the living area. At the rear, a wooden terrace with jacuzzi, more intimate, enjoys a very nice open view over the valley. Inside, the 60 m² living space offers generous volumes and numerous openings to the outside. A room of 11.50 m², currently used as storage but already isolated, can easily become a 4th bedroom or an office after completing the floor and painting work. Upstairs, three bedrooms and a large bathroom complete the set. Areas: Living room / kitchen: 60 m² Laundry room: 8.82 m² Ground-floor WC: 1.33 m² Ground-floor possible bedroom: 11.50 m² Bedrooms: 11.40 / 13.38 / 12.24 m² Bathroom + WC: 10.30 m² Technical features: Living area: 130 m² Land: 560 m² Traditional construction 2011 Southwest exposure, unobstructed view Electric gate Terrace with pergola + wooden terrace with jacuzzi Underfloor electric heating PVC double glazing, VMC Mains drainage Sealed for pool potential Up to 6 parking spaces Energy class C / GHG class B Property tax: 1,697/year A comfortable and practical home, with exterior spaces perfectly used to enjoy the calm and the view. Reference: SG-10708 Sébastien GERMOND RSAC 850 546 318 EI Fees to be paid by the seller. Energy class C, Climate class B Estimated annual energy expenditure for standard use: between 1,920.00 and 2,640.00 for years 2021, 2022 and 2023 (subscriptions included).
Property Details
Basic Info
Outdoor Feature
Basic Info
Property Type
House
Land Size
560.00 m2
Building Size
130.00 m2
Rooms
3 bedroom(s), 1 bathroom(s)
Address
Vienne, Rhône 38200
Contact Agent
Contact Agent
Email enquiry to César et Brutus
What's your enquiry about?
By clicking "Submit", you accept our Privacy Policy and acknowledge that as the agent for this property is located overseas, your information may not be handled in accordance with the privacy laws applicable to this website.
Property ID: 310119942565
Original Property ID: GRCCI-Awvtt7dpdum8cfey* THIS SERVICE MAY CONTAIN TRANSLATIONS POWERED BY GOOGLE. GOOGLE DISCLAIMS ALL WARRANTIES RELATED TO THE TRANSLATIONS, EXPRESS OR IMPLIED, INCLUDING ANY WARRANTIES OF ACCURACY, RELIABILITY, AND ANY IMPLIED WARRANTIES OF MERCHANTABILITY, FITNESS FOR A PARTICULAR PURPOSE AND NONINFRINGEMENT.
Similar Properties
These similar properties are shown based on the property type and distance to this listing.