

Villeurbanne, Rhône 69100
 5
5 1
1|House
AUD $1,287,287
EUR €799,500
Published on: 26 Jul 2026
Last updated on: 08 Oct 2026
Property ID: 310109521365
Translate to English
Villeurbanne, Auvergne-Rhône-Alpes 69100
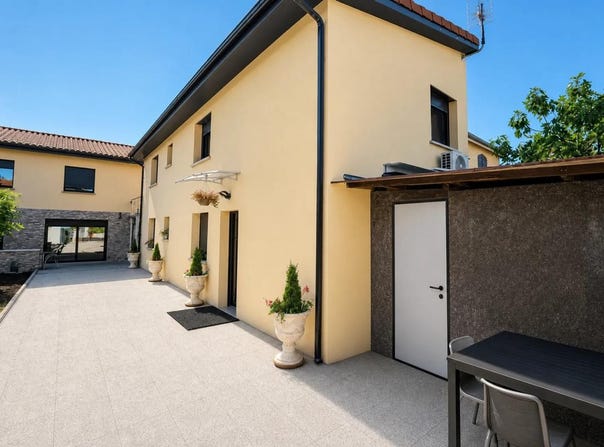
In Villeurbanne, on a plot of about 500 m2, this recent house of about 263 m2 is distinguished by its organization in two complementary houses, designed to offer beautiful volumes and real flexibility of use. Completely renovated and extended, the property now offers a comfortable living environment, with a garden of approximately 263 m2 and several pleasant outdoor spaces, including beautiful terraces. All in a sought-after area, ideal for hosting a family, a mixed housing/rental project or a large tribe wishing to combine proximity and independence. The first house is articulated on two levels and clearly emphasizes the sleeping area. Upstairs, three bedrooms each benefit from their mezzanine, offering additional areas for storage, an office area or a relaxation area. One of them also benefits from a large terrace, a real outdoor extension, very appreciable on a daily basis. The landing hosts a beautiful bathroom with toilet, as well as a generous corridor part giving way to a dressing room. The ground floor of this house lends itself perfectly to the creation of a large convivial living room, with a kitchen open to the living room, as well as a bedroom on the ground floor. The entrance is via a pleasant terrace adorned with a facing wall, which immediately sets the tone, complemented by an adjoining laundry room, very practical on a daily basis. The second house, built with the necessary permissions, is on one level. It includes a kitchen open to a living room, a bathroom with toilet and two bedrooms, for a simple and functional organization. An entrance hall separates the ground floor of this house from an additional floor, converted into a second apartment or which can be joined to form a single lot. This floor has a similar configuration to the ground floor, offering great potential for development according to needs: extension of the main house, creation of an independent dwelling, intergenerational housing, etc. The whole also benefits from outdoor parking spaces, facilitating everyday life. Nearby, several schools reinforce the family appeal of the area. The Yuri Gagarin Primary School is about 400 m away, as are the Farabi Private School Primary School and the Preparatory School El Qarni Primary School, about 600 m away. Manu College is about 500 m away, while nursery schools are about 800 m away. For moments of relaxation in the open air, the nearby playground, about 600 m away, offers a pleasant breathing space in the heart of the district. Technical characteristics - DPE: D - Garden area: 263 m2 Legal notice: The information presented in this announcement has been carefully compiled by Zefir from the information available at the time of writing. They are provided for information purposes only and complement the regulatory diagnoses as well as the technical and administrative verifications that accompany any real estate transaction, in particular in terms of urban planning, easements or cadastral documents. To obtain official data on natural, mining and technological risks, it is recommended to consult the public service Georisks. Zefir's objective is to support each buyer with transparency and rigor throughout their project. If you have any questions, contact Zefir on 07 57 91 70 93.
Property Details
Basic Info
Indoor Feature
Outdoor Feature
Basic Info
Property Type
House
Land Size
500.00 m2
Building Size
263.00 m2
Rooms
5 bedroom(s), 1 bathroom(s)
Address
Villeurbanne, Rhône 69100
Contact Agent
Contact Agent
Email enquiry to ZEFIR IMMOBILIER
Camille Lambert
What's your enquiry about?
By clicking "Submit", you accept our Privacy Policy and acknowledge that as the agent for this property is located overseas, your information may not be handled in accordance with the privacy laws applicable to this website.
Property ID: 310109521365
Original Property ID: EDENI-118985801* THIS SERVICE MAY CONTAIN TRANSLATIONS POWERED BY GOOGLE. GOOGLE DISCLAIMS ALL WARRANTIES RELATED TO THE TRANSLATIONS, EXPRESS OR IMPLIED, INCLUDING ANY WARRANTIES OF ACCURACY, RELIABILITY, AND ANY IMPLIED WARRANTIES OF MERCHANTABILITY, FITNESS FOR A PARTICULAR PURPOSE AND NONINFRINGEMENT.
Similar Properties
These similar properties are shown based on the property type and distance to this listing.