

Ashbourne, England DE6 5BL
Land/Development
AUD $1,432,253
GBP £750,000
Published on: 14 Aug 2026
Last updated on: 30 Sep 2026
Property ID: 310109820711
Translate to English
Ashbourne, England DE6 5BL
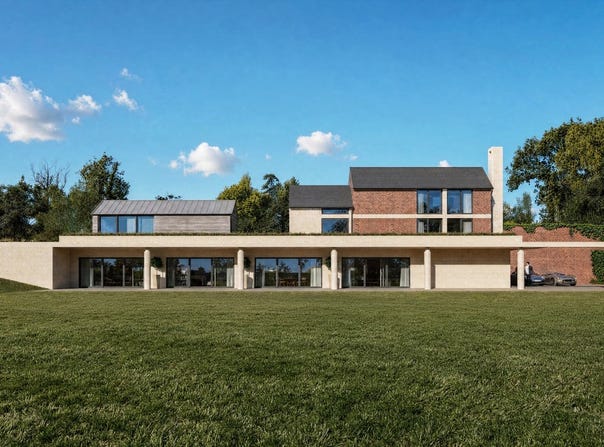
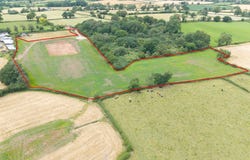
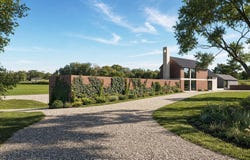
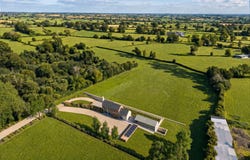
Some opportunities are simply impossible to replicate... The Hen House represents one of those exceptionally rare occasions where architecture, landscape and vision combine to create something truly extraordinary. Occupying approximately 7.05 acres within an exceptional rural setting, together with the option to acquire a further 6.49 acres of adjoining woodland, this is far more than a building plot. It is an opportunity to create a remarkable contemporary country home within a private estate, where planning permission has already been secured and the site has been prepared for construction, with both mains water and three phase electricity already connected. Inspired by the traditional forms of a former egg farm, the approved architectural design reinterprets familiar agricultural buildings into a striking contemporary residence. Quietly understated on arrival, the home unfolds towards the surrounding countryside, where expansive glazing, beautifully proportioned living spaces and carefully framed views create an exceptional connection between architecture and landscape. Rarely does an opportunity of this calibre become available. Combining visionary design with an outstanding rural setting, this fantastic building plot offers its future owner the privilege of creating a truly individual home that sits effortlessly within the Derbyshire countryside whilst embracing the very highest standards of contemporary rural living. The Architectural Vision: The approved design has been carefully conceived to respond to both its setting and agricultural heritage, creating a home that feels entirely at home within the landscape whilst delivering exceptional modern living. Presenting with quiet confidence from Cropper Lane, the architecture reveals only glimpses of what lies beyond. The carefully considered approach creates a sense of intrigue before the home gradually reveals itself, following the natural contours of the land to embrace spectacular countryside views. As the architecture opens towards the landscape, generous expanses of glazing invite natural light deep into the interior whilst establishing uninterrupted connections between the principal living spaces and the surrounding gardens. Designed across three levels, the home has been carefully arranged to maximise outlook, privacy and natural light whilst creating an effortless connection with its surroundings. The result is a residence of remarkable architectural quality, balancing contemporary design with traditional rural influences to create a home that is both visually striking and wonderfully sympathetic to its setting. Designed Around Modern Living: The approved residence has been thoughtfully arranged across three levels, allowing the architecture to respond naturally to the site's changing topography whilst creating an exceptional relationship with the surrounding landscape. The principal accommodation occupies the lower ground floor, where an outstanding open plan kitchen, dining and living space forms the heart of the home. Continuous full height glazing extends across the rear elevation, allowing the interior to flow seamlessly onto an expansive entertaining terrace and beautifully landscaped gardens beyond. A wood burning stove creates a welcoming focal point, whilst the adjoining utility room, plant room, luggage store and integral double garage ensure everyday practicality is matched by exceptional design. The principal bedroom suite enjoys a peaceful position overlooking the grounds and is complemented by a dressing room and luxurious ensuite bathroom. A second generous bedroom suite provides excellent guest accommodation. Whilst the approved plans have been thoughtfully arranged to create an exceptional balance of living and entertaining space, the internal layout also offers excellent flexibility. The cottage accommodation has been designed to function as either a one or two bedroom suite, whilst the overall layout also provides scope to create additional bedro
Property Details
Basic Info
Basic Info
Property Type
Land/Development
Address
Ashbourne, England DE6 5BL
Contact Agent

Fine & Country South Derbyshire, Ashbourne and Mat
Fine & Country South Derbyshire, Ashbourne and Matlock
Get in touch
Contact Agent
Contact Agent
Email enquiry to Fine & Country South Derbyshire, Ashbourne and Matlock
Fine & Country South Derbyshire, Ashbourne and Mat
What's your enquiry about?
By clicking "Submit", you accept our Privacy Policy and acknowledge that as the agent for this property is located overseas, your information may not be handled in accordance with the privacy laws applicable to this website.
Property ID: 310109820711
Original Property ID: EDENI-119534455* THIS SERVICE MAY CONTAIN TRANSLATIONS POWERED BY GOOGLE. GOOGLE DISCLAIMS ALL WARRANTIES RELATED TO THE TRANSLATIONS, EXPRESS OR IMPLIED, INCLUDING ANY WARRANTIES OF ACCURACY, RELIABILITY, AND ANY IMPLIED WARRANTIES OF MERCHANTABILITY, FITNESS FOR A PARTICULAR PURPOSE AND NONINFRINGEMENT.
 5
5