

Cullompton, England EX15
LATEST
 4
4 2
2|House
AUD $1,076,517
EUR €668,596
Published on: 08 Oct 2026
Last updated on: 08 Oct 2026


Property ID: 310110426768
Translate to English
Cullompton, South West England EX15
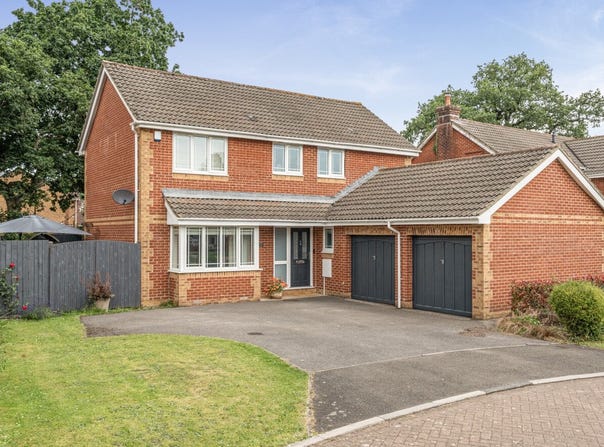
The property has been extensively improved by the current owners, including a rear extension (2012) creating a spacious open plan kitchen/dining area, and a partial garage conversion forming a versatile snug/office/bedroom. A new gas boiler was installed in 2026.The entrance hall with oak flooring leads to a bright dual aspect sitting room with patio doors to the garden and French doors to the kitchen. The spacious kitchen/dining space is well-equipped with modern units, integrated appliances, range cooker, utility area, and ample dining space.Upstairs, the principal bedroom features a dressing area and en-suite, with three further bedrooms served by a recently refitted family bathroom.A driveway provides ample parking and access to the remaining garage with power, lighting, and storage. The rear garden is private and enclosed, with a large patio, lawn, stocked borders, and features including outside power, water, and gated access for additional storage. There is also a large decking area to the side of the proeprty.Show full description
Property Details
Basic Info
Outdoor Feature
Basic Info
Property Type
House
Rooms
4 bedroom(s), 2 bathroom(s)
Address
Cullompton, England EX15
Contact Agent
Webbers Wiveliscombe Wiveliscombe
Webbers Wiveliscombe Wiveliscombe
Get in touch
Contact Agent
Contact Agent
Email enquiry to Webbers Wiveliscombe Wiveliscombe
Webbers Wiveliscombe Wiveliscombe
What's your enquiry about?
By clicking "Submit", you accept our Privacy Policy and acknowledge that as the agent for this property is located overseas, your information may not be handled in accordance with the privacy laws applicable to this website.
Property ID: 310110426768
Original Property ID: GRCCI-A2rqnrrz78ez308j* THIS SERVICE MAY CONTAIN TRANSLATIONS POWERED BY GOOGLE. GOOGLE DISCLAIMS ALL WARRANTIES RELATED TO THE TRANSLATIONS, EXPRESS OR IMPLIED, INCLUDING ANY WARRANTIES OF ACCURACY, RELIABILITY, AND ANY IMPLIED WARRANTIES OF MERCHANTABILITY, FITNESS FOR A PARTICULAR PURPOSE AND NONINFRINGEMENT.