

Cullompton, England EX15
LATEST
 4
4 2
2|House
AUD $1,228,686
EUR €763,104
Published on: 08 Oct 2026
Last updated on: 08 Oct 2026
Property ID: 310110429689
Translate to English
Cullompton, South West England EX15
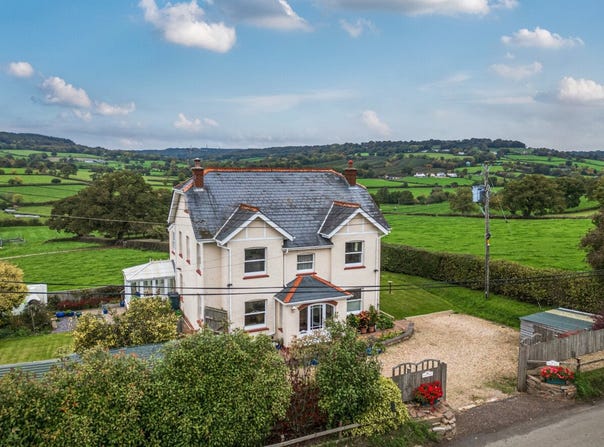
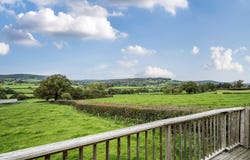
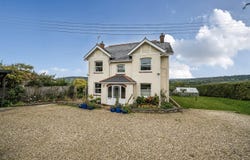
STEP INSIDEOver the last 20 years, the current owners have thoughtfully updated and improved Bethany House, creating a wonderful balance between period charm and modern comfort. The home retains the space, flow, and character typical of a 1930s property, now enhanced by modern double glazing, a refitted kitchen and bathrooms.A generous sitting room with a wood burner and dual-aspect windows provides the perfect place to unwind, while a separate family room or study offers additional versatile living space. To the rear, a large open-plan dining room flows effortlessly into the kitchen/breakfast area, creating a wonderful setting for family life or entertaining, with far-reaching views across the countryside and access onto the decked terrace. The kitchen features an electric AGA, a range of modern fitted units, and integrated appliances, with an adjoining cloakroom and utility room completing the ground floor.On the first floor, an additional sitting room has been created to make the most of the far-reaching views across the rear of the property, a peaceful space to relax and unwind. Also, on this level are two impressive principal bedrooms: one featuring an en-suite shower room, and the other enjoying a generous en-suite dressing room, which was originally the fifth bedroom and could easily be reinstated if desired. The family bathroom is appointed with a large shower enclosure and a separate bath, providing both comfort and versatility.The second-floor bedrooms are also spacious double rooms with an appealing attic-room character, each enjoying a large Velux roof window and an additional side window framing countryside views. Both rooms also feature cleverly designed eaves storage areas, ideal as play spaces, hobby corners or simply for additional storage, each complete with lighting.STEP OUTSIDEDouble gates open onto a generous driveway providing ample parking, together with a garage featuring a remote-controlled door and an adjoining carport for additional cover. The gardens surround the property and are fully enclosed, with a lawned area to the right-hand side giving access to the gardeners toilet (which also houses the oil-fired central heating boiler), along with several useful outbuildings including sheds, a greenhouse, trailer store and log store. To the left of the house lies a further lawned area with a secluded barbecue space. Steps lead up to a raised decking area that extends across the full width of the property and has been designed to make the most of the delightful rear aspect and far-reaching views. Beneath this decking, part of the space has been cleverly converted to provide additional storage.SELLERS INSIGHTIt was 20 years ago that I bought Bethany House. I was attracted to the beautiful countryside and wonderful views which surround us, along with the feel of the house itself.The Blackdown Hills is a lovely place to live, the local village has many activities if you wish to join in, and everyone is very welcoming wherever you go.The small shop with its post office really is a gem.Bethany House is a true family home and works well for us as grandparents, though equally would suit a young family or couple.I feel the time is right to sell Bethany House and allow someone else to enjoy it as much as we have done.Utilities & Services: Private treatment plant for drainage, mains water and electricity and oil fired central heating. We encourage you to check before viewing a property the potential broadband speeds and mobile signal coverage. You can do so by visiting full description
Property Details
Basic Info
Outdoor Feature
Basic Info
Property Type
House
Rooms
4 bedroom(s), 2 bathroom(s)
Address
Cullompton, England EX15
Contact Agent
Webbers Wiveliscombe Wiveliscombe
Webbers Wiveliscombe Wiveliscombe
Get in touch
Contact Agent
Contact Agent
Email enquiry to Webbers Wiveliscombe Wiveliscombe
Webbers Wiveliscombe Wiveliscombe
What's your enquiry about?
By clicking "Submit", you accept our Privacy Policy and acknowledge that as the agent for this property is located overseas, your information may not be handled in accordance with the privacy laws applicable to this website.
Property ID: 310110429689
Original Property ID: GRCCI-A1496f5akdkx5fm4* THIS SERVICE MAY CONTAIN TRANSLATIONS POWERED BY GOOGLE. GOOGLE DISCLAIMS ALL WARRANTIES RELATED TO THE TRANSLATIONS, EXPRESS OR IMPLIED, INCLUDING ANY WARRANTIES OF ACCURACY, RELIABILITY, AND ANY IMPLIED WARRANTIES OF MERCHANTABILITY, FITNESS FOR A PARTICULAR PURPOSE AND NONINFRINGEMENT.
Similar Properties
These similar properties are shown based on the property type and distance to this listing.