

Earlswood, England
LATEST
 5
5|House
AUD $1,882,724
EUR €1,170,663
Published on: 07 Oct 2026
Last updated on: 07 Oct 2026
Property ID: 310120142338
Translate to English
Earlswood, West Midlands
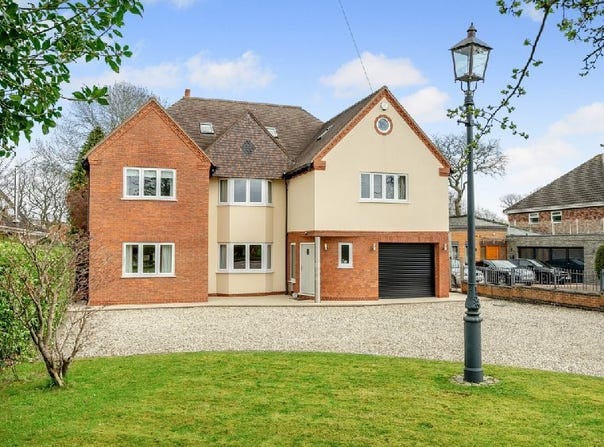
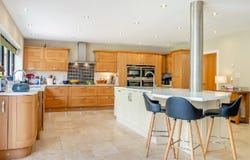
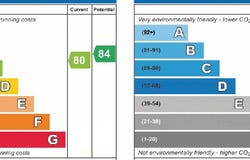
This exceptional detached property presents an outstanding opportunity to acquire a beautifully extended and fully modernised family home, set within the highly sought-after village setting of Earlswood. Boasting attractive views over the countryside, the property combines an idyllic semi-rural lifestyle with excellent accessibility, making it perfectly suited to modern family living. The house is approached via a broad gravel driveway, creating an impressive sense of arrival and providing ample parking alongside an integral garage. Internally, the property has been thoughtfully designed to offer a harmonious balance between formal reception rooms and a relaxed, open-plan living space. A welcoming entrance hall leads to the principal reception rooms, comprising a formal dining room at the front and a spacious sitting room with an open fireplace and French doors. These spaces flow seamlessly into the heart of the home a stunning open-plan kitchen, dining and family area. Designed for both everyday living and entertaining, this expansive space is enhanced by a log burner and an impressive galleried landing above, adding architectural interest and a wonderful sense of volume. The kitchen is superbly appointed with a full range of integrated appliances and a central breakfast bar, while bi-fold doors flood the space with natural light and provide a seamless connection to the garden. A separate utility room offers additional practicality and direct internal access to the garage, while a well-appointed ground-floor cloakroom completes the ground floor. Underfloor heating on this level ensures year-round comfort. On the first floor, a galleried landing provides an impressive focal point and leads to the bedrooms. The principal suite is particularly noteworthy, offering a luxurious retreat with a spacious dressing room, a contemporary en-suite bathroom and direct access to a private balcony an ideal place to relax and enjoy the surrounding views. The remaining bedrooms on this floor are generously proportioned, with additional en-suite facilities and an elegant family bathroom featuring both a bath and a separate shower. The upper floor continues to offer exceptional versatility, with additional rooms that could be adapted to suit a variety of needs, including further bedrooms, guest accommodation, or dedicated offices and studios perfect for a modern lifestyle and more. The rear garden has been carefully landscaped to create a private and welcoming outdoor environment. A large terrace adjoins the property, ideal for al fresco dining and entertaining, with several access points from the main living area enhancing the indoor-outdoor flow. Beyond, the garden is mainly laid to lawn and framed by mature trees and established planting, providing both privacy and a picturesque setting. A brick outbuilding with electricity provides useful additional storage or leisure potential, while side access on both sides of the property adds convenience. Tenure: Freehold | Council Tax Band: E | EPC Rating: C | Property Type: Detached Local Authority: Solihull Property Construction: Standard Electricity Supply: Mains electricity Water Supply: Mains water Drainage: Mains drainage Broadband: Full ultrafast FTTP fibre connection available we recommend checking with your provider. Mobile Signal/Coverage: 4G/5G mobile signal is available in the area we recommend checking with your provider. Viewings by appointment through Fine & Country Solihull.
Property Details
Basic Info
Outdoor Feature
Basic Info
Property Type
House
Rooms
5 bedroom(s)
Address
Earlswood, England
Contact Agent
Contact Agent
Email enquiry to Fine & Country Solihull
What's your enquiry about?
By clicking "Submit", you accept our Privacy Policy and acknowledge that as the agent for this property is located overseas, your information may not be handled in accordance with the privacy laws applicable to this website.
Property ID: 310120142338
Original Property ID: GRCCI-A13w66wjku6ei1pn* THIS SERVICE MAY CONTAIN TRANSLATIONS POWERED BY GOOGLE. GOOGLE DISCLAIMS ALL WARRANTIES RELATED TO THE TRANSLATIONS, EXPRESS OR IMPLIED, INCLUDING ANY WARRANTIES OF ACCURACY, RELIABILITY, AND ANY IMPLIED WARRANTIES OF MERCHANTABILITY, FITNESS FOR A PARTICULAR PURPOSE AND NONINFRINGEMENT.
Similar Properties
These similar properties are shown based on the property type and distance to this listing.
 1
1