

Angera, Lombardy 21021
 5
5 6
6|House
AUD $3,722,973
EUR €2,290,000
Published on: 25 Aug 2026
Last updated on: 20 Sep 2026
Property ID: 310109912308
Translate to English
Angera, Lombardy 21021
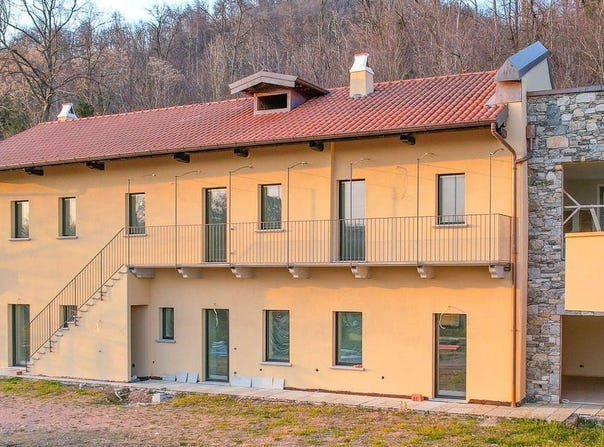
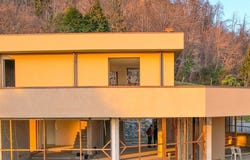
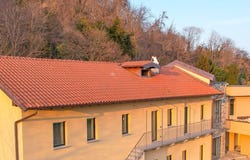
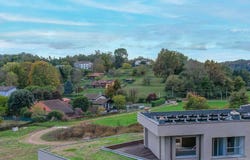
The exposed wooden beams and the solid wood door with a weathered patina introduce a newly built villa that combines significant dimensions with a distinctly recognizable material presence. The interiors, defined by light-toned walls, soft lighting, and wooden details, create a welcoming yet contemporary atmosphere, where every space seems designed to embrace daily life with ease. The kitchen also contributes to this balance, featuring dark wood furniture with a glossy finish, a central island in light granite, and large windows that allow light to flood in and maintain a constant dialogue with the surrounding greenery. The property spans a commercial area of 1,000 square meters, distributed across 6 rooms with 5 bedrooms and 6 bathrooms, suggesting a home suitable for large family rhythms, hospitality, and a fluid and well-articulated management of spaces. The villa's layout, from 2025, is set in a countryside context with a significant external presence: a private garden of 20,000 square meters that substantially enhances the perception of the house and reinforces its privacy. Outside, greenery alternates with lawn areas, trees of various sizes, and paved areas in gray slabs, while stone walls and staircases accompany the design of the spaces and add continuity between architecture and land. The tiled roofs and the presence of solar panels complete a coherent ensemble, where the living dimension interacts with the openness of the surrounding landscape and a concrete attention to functionality. Days here find a rhythm made of natural light, openings to the greenery, and spaces that allow for alternating shared moments and more intimate times. The 20,000 square meter garden offers a broad framework for outdoor living, hosting guests, or simply letting the house open towards the outside seamlessly. The context also contributes to this residential quality: the surrounding countryside, other homes present but distant, the absence of intrusive urban elements, and the general tranquility build an authentic sense of privacy, suitable for both a private residence and a representative home. This villa in Angera thoughtfully interprets the value of space, greenery, and a recent dwelling designed to offer comfort and breathing room. Its location in the province of Varese, within the Lombardy context, makes it a proposal of strong presence, suitable for those seeking a spacious, private property deeply connected to a countryside landscape.
Property Details
Basic Info
Basic Info
Property Type
House
Land Size
20,000.00 m2
Building Size
1,000.00 m2
Rooms
5 bedroom(s), 6 bathroom(s)
Address
Angera, Lombardy 21021
Contact Agent
Italian Luxury Villas
ILV - Information Legaltech Value s.r.l.
Get in touch
Contact Agent
Contact Agent
Email enquiry to ILV - Information Legaltech Value s.r.l.
Italian Luxury Villas
What's your enquiry about?
By clicking "Submit", you accept our Privacy Policy and acknowledge that as the agent for this property is located overseas, your information may not be handled in accordance with the privacy laws applicable to this website.
Property ID: 310109912308
Original Property ID: GRCCI-Afokrdu31uq9jxds* THIS SERVICE MAY CONTAIN TRANSLATIONS POWERED BY GOOGLE. GOOGLE DISCLAIMS ALL WARRANTIES RELATED TO THE TRANSLATIONS, EXPRESS OR IMPLIED, INCLUDING ANY WARRANTIES OF ACCURACY, RELIABILITY, AND ANY IMPLIED WARRANTIES OF MERCHANTABILITY, FITNESS FOR A PARTICULAR PURPOSE AND NONINFRINGEMENT.
Similar Properties
These similar properties are shown based on the property type and distance to this listing.