

Genoa, Liguria 16146
 3
3|Apartment
AUD $1,957,611
EUR €1,200,000
Published on: 27 Aug 2026
Last updated on: 21 Sep 2026
Property ID: 310109926263
Translate to English
Genoa, Liguria 16146
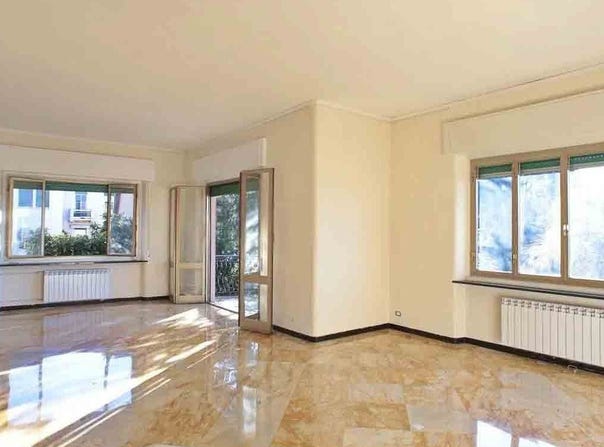
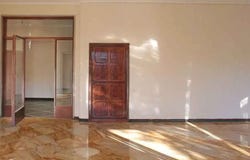
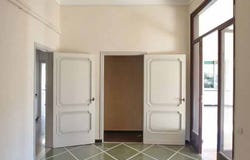
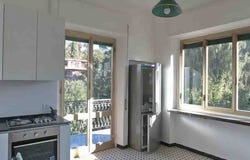
The polished marble floor welcomes you into a 265 sqm apartment where natural light finds surfaces capable of amplifying it, returning to the spaces a clear, full, immediate presence. The neutral-toned walls and high, linear ceilings contribute to the continuity of the spaces, while the wooden windows with shutters and metal frames punctuate the rhythm of the home with a sober and concrete imprint. Even the fireplace, present in the residence, fits into this balance of spaciousness and simplicity, in a home that conveys a rare sense of breath for its size and layout. Five rooms and three bathrooms define a generous layout, designed to accommodate daily life naturally and without sacrificing space. The main rooms benefit from large openings, with big windows and glass doors leading to the balcony, creating a constant dialogue between indoors and outdoors. The kitchen stands out for its functional and bright design: light furnishings, a black granite countertop, integrated steel sink, gas cooktop, and oven compose a well-organized operational space, completed by a black and white checkerboard floor that adds character. Outside, the terrace and balcony expand the usability of the home and offer additional open spaces to enjoy throughout the day. The presence of a garage and parking space completes the profile of a property that combines significant square footage with real convenience, in an urban context where these elements have a concrete impact on living quality. The common or private external area also provides a green and airy perception, with varied vegetation, a gate defining the entrances, and paving that accompanies the transition between spaces. Opening the French doors and moving towards the balcony or terrace becomes a simple gesture that changes the rhythm of the day. The house lends itself to both shared moments and a more intimate management of spaces, thanks to its spaciousness and the presence of multiple services. The diffused brightness, airy volumes, and relationship with the external views create an atmosphere suitable for those seeking a significant apartment, capable of offering comfort and freedom of movement within the context of Genoa. The presence of the garage and parking space also contributes to making the living experience more fluid. A square footage of this level, combined with a terrace, balcony, garage, and parking space, makes this property a particularly interesting proposal in the residential landscape of Genoa. It is a home that focuses on the substance of spaces, light, and tangible usability, maintaining a convincing balance between private dimension and urban practicality.
Property Details
Basic Info
Outdoor Feature
Basic Info
Property Type
Apartment
Building Size
265.00 m2
Rooms
3 bathroom(s)
Address
Genoa, Liguria 16146
Contact Agent
Italian Luxury Villas
ILV - Information Legaltech Value s.r.l.
Get in touch
Contact Agent
Contact Agent
Email enquiry to ILV - Information Legaltech Value s.r.l.
Italian Luxury Villas
What's your enquiry about?
By clicking "Submit", you accept our Privacy Policy and acknowledge that as the agent for this property is located overseas, your information may not be handled in accordance with the privacy laws applicable to this website.
Property ID: 310109926263
Original Property ID: GRCCI-Axcbdehyhdmjun8q* THIS SERVICE MAY CONTAIN TRANSLATIONS POWERED BY GOOGLE. GOOGLE DISCLAIMS ALL WARRANTIES RELATED TO THE TRANSLATIONS, EXPRESS OR IMPLIED, INCLUDING ANY WARRANTIES OF ACCURACY, RELIABILITY, AND ANY IMPLIED WARRANTIES OF MERCHANTABILITY, FITNESS FOR A PARTICULAR PURPOSE AND NONINFRINGEMENT.
Similar Properties
These similar properties are shown based on the property type and distance to this listing.
 1
1