

Susello, Piedmont 28823
 3
3 2
2|House
AUD $1,619,837
EUR €1,000,000
Published on: 25 Aug 2026
Last updated on: 20 Sep 2026
Property ID: 310109911562
Translate to English
Susello, The Piedmont 28823
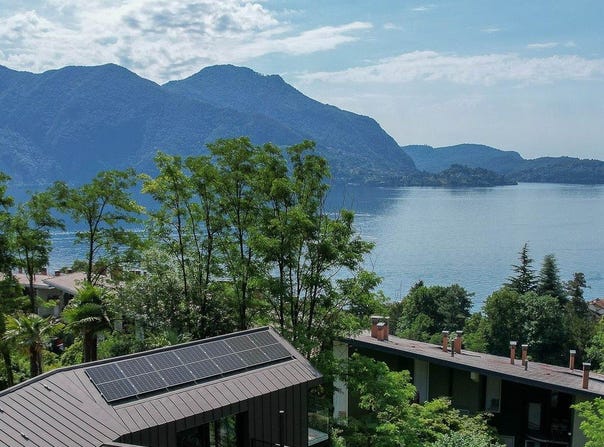
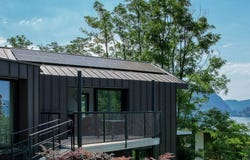
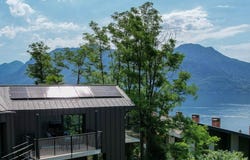
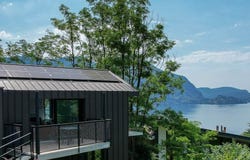
The expansive glass windows and dark panel cladding immediately define the character of this contemporary villa with 158 square meters of commercial space, designed to welcome light and naturally open towards the outdoors. The presence of clad wood, clean lines, and a roof with solar panels conveys a modern, tangible image, also mindful of how the house interacts with its environment. The balcony with a metal structure and the veranda add depth to the spaces, while the elevated position and greenery surrounding the property contribute to a sense of privacy that is felt from the first glance. The internal layout unfolds across 5 rooms, with 3 bedrooms and 2 bathrooms, offering a size suitable for comfortable and well-organized daily living. The spaces find continuity in the large glass surfaces, which guide the gaze outside and make the relationship between interior and landscape more fluid. Outside, the private garden of 450 square meters creates a tangible space to enjoy across many seasons, with rest areas, outdoor moments, and a pleasant sense of openness. The stone slabs in the external paving reinforce the perception of a house built with a contemporary language yet capable of fitting harmoniously into the natural context. The veranda with a metal balustrade and the perforated metal balcony become natural extensions of the living area, points from which to enjoy the light, vegetation, and panoramic views of the lake and mountains framing the landscape. The presence of two modern living volumes, one with a flat roof and the other with sloping roofs, also suggests a dynamic and well-recognizable architectural composition. Days here find a different rhythm between the garden, the veranda, and the open views of the lake, with the possibility of easily moving life outdoors as soon as the season allows. A coffee on the balcony, an outdoor dinner, the greenery all around, and the tranquility of the setting create a way of living made of light, privacy, and a constant relationship with the landscape. The rich vegetation, serene lake, and mountains in the background are not just a backdrop but an active part of the daily experience of the house. This villa in Susello, in the Verbano-Cusio-Ossola region, combines well-calibrated dimensions, contemporary architectural identity, and a successful relationship with the outdoors. The private garden, the lake view, the tranquility of the greenery, and the attention to sustainability make it a property with strong personality, suitable for those seeking a modern, secluded home deeply connected to its context in Piedmont.
Property Details
Basic Info
Basic Info
Property Type
House
Land Size
450.00 m2
Building Size
158.00 m2
Rooms
3 bedroom(s), 2 bathroom(s)
Address
Susello, Piedmont 28823
Contact Agent
Italian Luxury Villas
ILV - Information Legaltech Value s.r.l.
Get in touch
Contact Agent
Contact Agent
Email enquiry to ILV - Information Legaltech Value s.r.l.
Italian Luxury Villas
What's your enquiry about?
By clicking "Submit", you accept our Privacy Policy and acknowledge that as the agent for this property is located overseas, your information may not be handled in accordance with the privacy laws applicable to this website.
Property ID: 310109911562
Original Property ID: GRCCI-Agcfkk3donohndld* THIS SERVICE MAY CONTAIN TRANSLATIONS POWERED BY GOOGLE. GOOGLE DISCLAIMS ALL WARRANTIES RELATED TO THE TRANSLATIONS, EXPRESS OR IMPLIED, INCLUDING ANY WARRANTIES OF ACCURACY, RELIABILITY, AND ANY IMPLIED WARRANTIES OF MERCHANTABILITY, FITNESS FOR A PARTICULAR PURPOSE AND NONINFRINGEMENT.
Similar Properties
These similar properties are shown based on the property type and distance to this listing.