

44 Furlough Road, Opaheke, Auckland
 5
5 3
3 2
2|House
Negotiation
Negotiation
Published on: 10 Sep 2026
Last updated on: 30 Sep 2026
Property ID: 380119879474
Translate to English
2 Living Zones - 2 Kitchens - Endless Possibilities
44 Furlough Road, Opaheke, Papakura
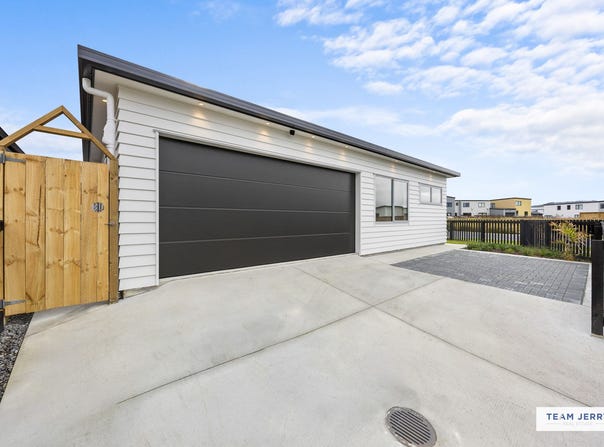
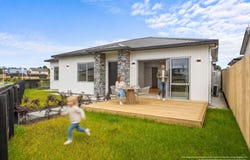
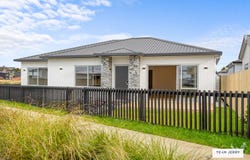
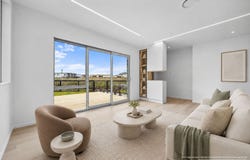
Brand new and set on a sun-filled corner site, this substantial five-bedroom residence brings together generous proportions, quality finishes and a floor plan designed around the way modern families actually live. The standout feature is its intelligent separation. Two distinct living zones provide plenty of room for everyone to come together while still enjoying their own space-perfect for growing families, multi-generational living or regular guests.Key Features: 5 generous bedrooms, three bathrooms and two spacious living areasSeparate wing featuring its own lounge, two double bedrooms and full bathroom, ideal for extended family, teenagers or guestsLight-filled open-plan kitchen, dining and family area with seamless indoor-outdoor flowDesigner kitchen plus a separate scullery/pantry, gas cooking, a generous island and integrated dining tableImpressive 2.7m-high ceilings throughout, creating an enhanced sense of space and natural lightInternal-access double garage, excellent off-street parking 10-Year Master Build Guarantee Positioned on approximately 369m², the home offers an exceptional balance of shared family living and private retreat. Whether accommodating different generations, working from home or simply wanting more breathing room, this versatile layout adapts effortlessly.Motorway access, train stations, local schools, shops and parks are all within easy reach, completing an outstanding family package in a convenient Opaheke location.The vendor is ready to move forward. Contact Team Jerry today for further information or to arrange your viewing.All conjunctional agents welcome
Property Details
Basic Info
Basic Info
Property Type
House
Parking Spaces
2
Land Size
369.00 m2
Rooms
5 bedroom(s), 3 bathroom(s)
Address
44 Furlough Road, Opaheke, Auckland
Contact Agent

Jerry Chen

Rajin Chadha
SureCapital Real Estate Ltd (Licensed:REAA 2008)- Harcourts SureLiving Group
Get in touch
Contact Agent
Contact Agent
Email enquiry to SureCapital Real Estate Ltd (Licensed:REAA 2008)- Harcourts SureLiving Group
Jerry Chen
Rajin Chadha
What's your enquiry about?
By clicking "Submit", you accept our Privacy Policy and acknowledge that as the agent for this property is located overseas, your information may not be handled in accordance with the privacy laws applicable to this website.
Property ID: 380119879474
Original Property ID: 43108813* THIS SERVICE MAY CONTAIN TRANSLATIONS POWERED BY GOOGLE. GOOGLE DISCLAIMS ALL WARRANTIES RELATED TO THE TRANSLATIONS, EXPRESS OR IMPLIED, INCLUDING ANY WARRANTIES OF ACCURACY, RELIABILITY, AND ANY IMPLIED WARRANTIES OF MERCHANTABILITY, FITNESS FOR A PARTICULAR PURPOSE AND NONINFRINGEMENT.
Similar Properties
These similar properties are shown based on the property type and distance to this listing.