

10 Ryan Road, Goffstown, NH 03045
LATEST
 3
3 3
3|Other
AUD $861,801
USD $599,900
Published on: 07 Oct 2026
Last updated on: 07 Oct 2026
Property ID: 110120135695
Translate to English
Residential, Goffstown, NH
10 Ryan Road, Goffstown, NH 03045
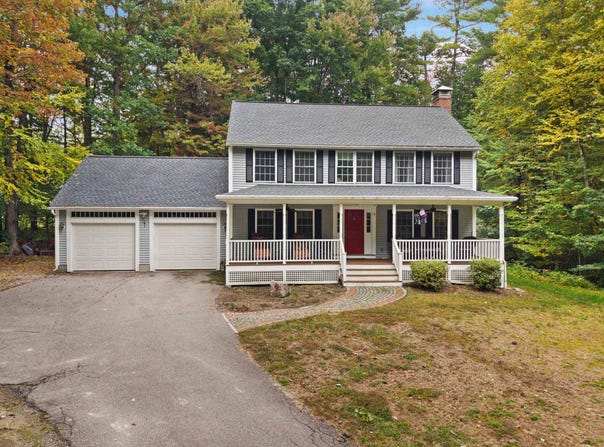
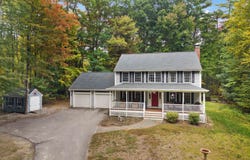
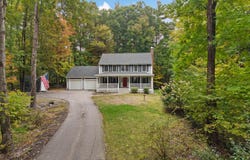
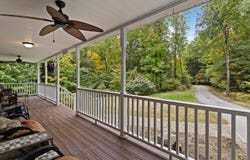
Tucked away in a private, wooded Goffstown setting, 10 Ryan Road offers the space, warmth and privacy that make a house feel like home. A welcoming farmer's porch sets the tone and provides the perfect spot to relax and enjoy the peaceful surroundings. Inside, the heart of the home is the impressive cathedral-ceiling family room, filled with natural light and offering plenty of space to gather and entertain. A separate living room with fireplace provides a cozy place to unwind, while the kitchen and dining areas flow comfortably for everyday living and entertaining. Upstairs are three generously sized bedrooms, including a spacious primary bedroom with its own private bathroom and walk-in closet. Outside, enjoy the wooded surroundings, rear deck, patio, and plenty of privacy. An oversized two-car garage provides room for vehicles, storage and hobbies, while the large basement offers even more storage and additional possibilities. Showings to take place at the Open Houses on October 10th. and 11th. from 11:00 a.m. to 1:00 p.m.. The Offer deadline is October 12th. at 6:00 p.m.. The Seller reserves the right to accept an offer at any time. Property is occupied do not approach the property.
Property Details
Basic Info
Indoor Feature
Outdoor Feature
Basic Info
Property Type
Other
Listing Status
Active
Land Size
8,093.72 m2
Building Size
214.05 m2
Year Built
1999
Rooms
3 bedroom(s), 3 bathroom(s)
Architecture Style
Colonial
Num Floors
2
County
NH-Hillsborough
Provider
PrimeMLS
Brokerage Office Name
RE/MAX Synergy LLC
Brokerage Office Phone
(603) 647-8000
Address
10 Ryan Road, Goffstown, NH 03045
Nearby Schools
| Type | School name | District name |
|---|---|---|
| High | Goffstown High School | Not available |
| Not available | Not available | Not available |
| Elementary | Maple Avenue Elementary School | Not available |
| Not available | Not available | Not available |
| Middle | Mountain View Middle School | Not available |
| Not available | Not available | Not available |
| Juniorhigh | Mountain View Middle School | Not available |
| Not available | Not available | Not available |
Tax History
| Year | Tax amount | |
|---|---|---|
| 2025 | USD $11513 | AUD $16,539* |
*Converted price in your currency provided by Open Exchange Rates. Exchange rates are subject to continuous change. Neither realestate.com.au nor its affiliates guarantee that the conversion reflects current conversion rates and are not responsible for any inaccuracies. realestate.com.au recommends that you independently verify any information before relying on it.
Contact Agent
Joseph Beauchemin
RE/MAX Synergy
One Constitution Drive, Bedford, NH 03110
Get in touch
Contact Agent
Contact Agent
Email enquiry to RE/MAX Synergy
Joseph Beauchemin
One Constitution Drive, Bedford, NH 03110
What's your enquiry about?
By clicking "Submit", you accept our Privacy Policy and acknowledge that as the agent for this property is located overseas, your information may not be handled in accordance with the privacy laws applicable to this website.
Property ID: 110120135695
Original Property ID: 3yd-NNERENNH-5113011Data provided by PrimeMLS, MLS #: 5113011
* THIS SERVICE MAY CONTAIN TRANSLATIONS POWERED BY GOOGLE. GOOGLE DISCLAIMS ALL WARRANTIES RELATED TO THE TRANSLATIONS, EXPRESS OR IMPLIED, INCLUDING ANY WARRANTIES OF ACCURACY, RELIABILITY, AND ANY IMPLIED WARRANTIES OF MERCHANTABILITY, FITNESS FOR A PARTICULAR PURPOSE AND NONINFRINGEMENT.
Copyright © 2026 PrimeMLS. All rights reserved. All information provided by the listing agent/broker is deemed reliable but is not guaranteed and should be independently verified.