

112 Orchard Circle, Montevideo, MN 56265
LATEST
 3
3 2
2|Other
AUD $352,724
USD $245,000
Published on: 07 Oct 2026
Last updated on: 08 Oct 2026
Property ID: 110120130071
Translate to English
Residential, Montevideo, MN
112 Orchard Circle, Montevideo, MN 56265
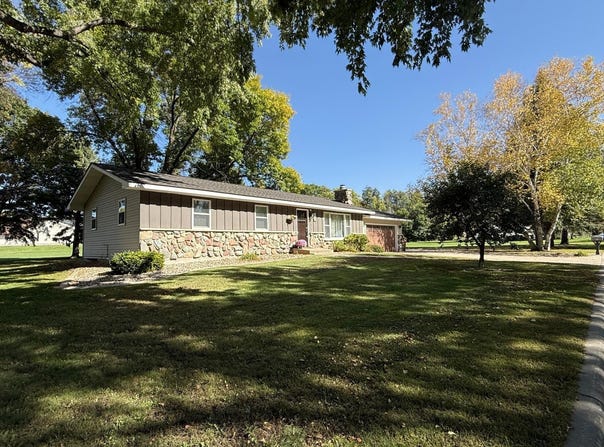
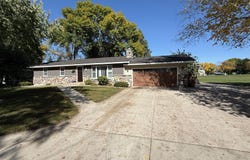
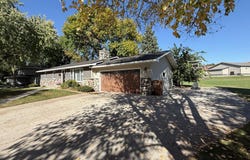
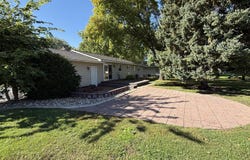
Welcome to Orchard Circle, where rustic curb appeal meets fresh, modern comfort. This inviting one-story ranch offers more than 2,200 square feet of finished living space, with a flexible layout designed for everyday living, entertaining, and relaxing. The spacious living room is anchored by a striking stone-clad wood-burning fireplace and flows seamlessly into the dining area, where a patio door opens to the deck. The updated kitchen features coordinating stainless-steel appliances, ample cabinetry, and a warm, welcoming feel. The main level also includes three bedrooms and a generously sized, updated full bathroom. Downstairs, you'll find a comfortable family room, two nonconforming bedrooms, a three-quarter bathroom, and a large laundry and utility area with excellent storage. Modern flooring, paint, lighting, and doors give the home a move-in-ready finish throughout. Recent improvements include new asphalt shingles in 2026, a newer central air-conditioning unit, and appliances replaced within the past three years. The insulated, heated two-car attached garage adds year-round convenience, while extra concrete driveway parking provides space for additional vehicles or outdoor gear. Out back, enjoy a private, tranquil setting that is perfect for grilling, gathering, or unwinding. Conveniently located just blocks from the middle school, high school, several churches, and the new VA facility, this home brings comfort and convenience together. Schedule your showing today!
Property Details
Basic Info
Indoor Feature
Outdoor Feature
Basic Info
Property Type
Other
Listing Status
Active
Land Size
959.11 m2
Building Size
201.41 m2
Year Built
1976
Rooms
3 bedroom(s), 2 bathroom(s)
County
Chippewa
Parcel ID
702450220
Provider
Northstar MLS
Subdivision
Kuhlmann & Smith 3rd Add
Brokerage Office Name
Weichert,Realtors-Tower Properties
Brokerage Office Phone
(218) 821-9726
Neighbourhoods
Kuhlmann & Smith 3rd Add
Address
112 Orchard Circle, Montevideo, MN 56265
Tax History
| Year | Tax amount | |
|---|---|---|
| 2025 | USD $3492 | AUD $5,027* |
*Converted price in your currency provided by Open Exchange Rates. Exchange rates are subject to continuous change. Neither realestate.com.au nor its affiliates guarantee that the conversion reflects current conversion rates and are not responsible for any inaccuracies. realestate.com.au recommends that you independently verify any information before relying on it.
Contact Agent
Joleen Marczak
Weichert REALTORS Tower Properties
1315 Grove Ave Ste 2, Montevideo, MN 56265
Get in touch
Contact Agent
Contact Agent
Email enquiry to Weichert REALTORS Tower Properties
Joleen Marczak
1315 Grove Ave Ste 2, Montevideo, MN 56265
What's your enquiry about?
By clicking "Submit", you accept our Privacy Policy and acknowledge that as the agent for this property is located overseas, your information may not be handled in accordance with the privacy laws applicable to this website.
Property ID: 110120130071
Original Property ID: 3yd-RMLSMN-7155532Data provided by Northstar MLS, MLS #: 7155532
* THIS SERVICE MAY CONTAIN TRANSLATIONS POWERED BY GOOGLE. GOOGLE DISCLAIMS ALL WARRANTIES RELATED TO THE TRANSLATIONS, EXPRESS OR IMPLIED, INCLUDING ANY WARRANTIES OF ACCURACY, RELIABILITY, AND ANY IMPLIED WARRANTIES OF MERCHANTABILITY, FITNESS FOR A PARTICULAR PURPOSE AND NONINFRINGEMENT.
Copyright © 2026 Northstar MLS. All rights reserved. All information provided by the listing agent/broker is deemed reliable but is not guaranteed and should be independently verified.
Similar Properties
These similar properties are shown based on the property type and distance to this listing.