

1200 5th Avenue, New York, NY 10029
LATEST
 4
4 5
5|Apartment
AUD $25,805,712
USD $17,995,000
Published on: 30 Sep 2026
Last updated on: 30 Sep 2026
Property ID: 110110365901
Translate to English
Residential, New York, NY
1200 5th Avenue, New York, NY 10029
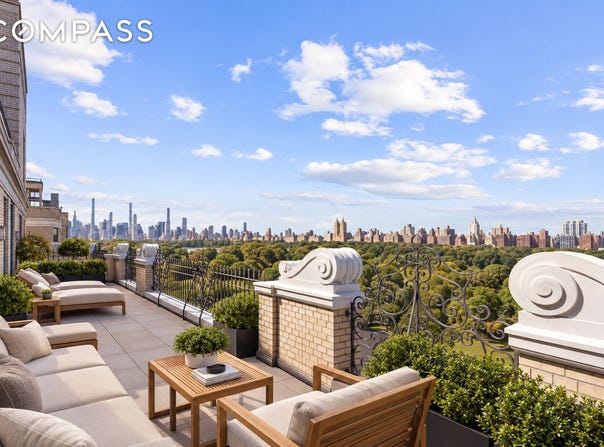
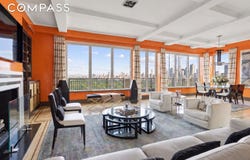
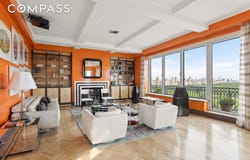
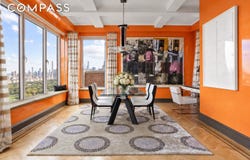
Fifth Avenue Duplex Penthouse with Expansive Terraces Overlooking Central Park A spectacular duplex penthouse in one of Fifth Avenue's distinguished Emery Roth-designed pre-war condominiums, this extraordinary residence offers approximately 4,400 square feet of beautifully restored interiors and approximately 2,200 square feet of exceptional outdoor space. More than 83 feet of windows overlook Central Park, while sweeping skyline views extend in every direction. With four bedrooms plus a den and expansive private terraces, the home offers a rare combination of grand-scale living, privacy, and seamless indoor-outdoor entertaining. The lower level is thoughtfully designed with an expansive eat-in kitchen, formal dining room, versatile den, butler's pantry with wine refrigerator, and separate laundry room. It is currently configured with four bedrooms, each with an en-suite bathroom, including a maid's room suitable for use as a guest suite. The den can function as a library, office, or playroom. The windowed eat-in kitchen features custom cabinetry and Wolf, Miele, and Sub-Zero appliances. The bathrooms are appointed with fixtures by Waterworks, Porcher, Kallista, and Toto. The expansive primary suite enjoys beautiful views over Central Park and features generous walk-in and reach-in closets. Its luxurious en-suite bathroom is hand-painted with gold leaf and features a custom-made Italian sink, inspired by a palace belonging to the late Duchess of Alba. Upstairs, a private keyed elevator opens directly into the gallery and expansive living room, creating an ideal entertaining level. The living room features a wood-burning fireplace and a home theater system, and opens directly onto the private terraces, offering spectacular views across Central Park and the Manhattan skyline. The terraces provide a beautiful setting for entertaining, al fresco dining, or simply enjoying the city's views and sunsets. Meticulously restored and renovated, the residence combines the elegance and craftsmanship of its 1920s pre-war architecture with sophisticated modern systems and finishes. Additional features include custom shades and closet systems throughout, Lutron lighting and temperature controls, wall- and ceiling-mounted Sonos speakers throughout, new roofing and irrigation systems, and state-of-the-art noise-canceling, UV- and temperature-insulated double-pane windows. This full-service condominium offers 24-hour doorman service, a live-in superintendent, gym, and bicycle room. A rare Fifth Avenue offering, this extraordinary penthouse combines grand pre-war architecture, generous private outdoor space, and a highly versatile layout, all with Central Park as its backdrop. Select photos were virtually rendered.
Property Details
Basic Info
Basic Info
Property Type
Apartment
Listing Status
Active
Building Size
408.77 m2
Rooms
4 bedroom(s), 5 bathroom(s)
Architecture Style
Other
County
New York
Provider
My State MLS
Subdivision
Upper East Side
Brokerage Office Name
Compass
Neighbourhoods
Upper East Side
Address
1200 5th Avenue, New York, NY 10029
Contact Agent
Toni Haber
Compass
90 Fifth Avenue, 3rd Floor 3rd floor, New York, NY 10011
Get in touch
Contact Agent
Contact Agent
Email enquiry to Compass
Toni Haber
90 Fifth Avenue, 3rd Floor 3rd floor, New York, NY 10011
What's your enquiry about?
By clicking "Submit", you accept our Privacy Policy and acknowledge that as the agent for this property is located overseas, your information may not be handled in accordance with the privacy laws applicable to this website.
Property ID: 110110365901
Original Property ID: 3yd-NYSMLS-12004435Data provided by My State MLS, MLS #: 12004435
* THIS SERVICE MAY CONTAIN TRANSLATIONS POWERED BY GOOGLE. GOOGLE DISCLAIMS ALL WARRANTIES RELATED TO THE TRANSLATIONS, EXPRESS OR IMPLIED, INCLUDING ANY WARRANTIES OF ACCURACY, RELIABILITY, AND ANY IMPLIED WARRANTIES OF MERCHANTABILITY, FITNESS FOR A PARTICULAR PURPOSE AND NONINFRINGEMENT.
Copyright © 2026 My State MLS. All rights reserved. All information provided by the listing agent/broker is deemed reliable but is not guaranteed and should be independently verified.