

1237 Still Pond Drive, Crowley, TX 76036
 5
5 3
3|House
AUD $510,117
USD $355,999
Published on: 15 Sep 2026
Last updated on: 02 Oct 2026

Property ID: 110110146543
Translate to English
Residential, Crowley, TX
1237 Still Pond Drive, Crowley, TX 76036
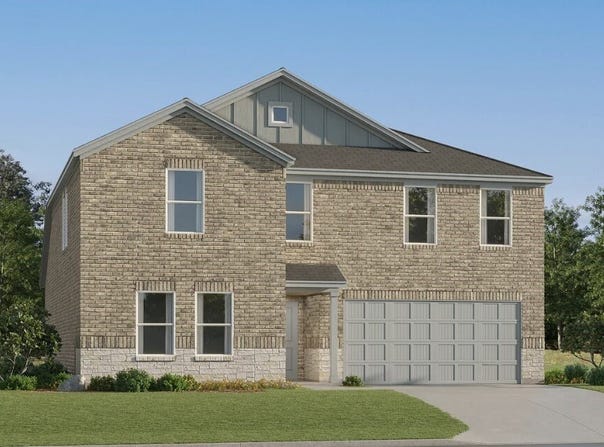
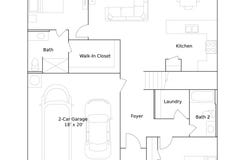
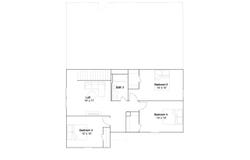
New Construction Lennar Home - The Cobb Floor Plan - This new two-story home features a convenient owner's suite on the first floor, complete with a full bathroom and walk-in closet. Another bedroom is located near the foyer, leading to an open-concept floorplan that blends the kitchen, living and dining areas. On the second floor are three additional bedrooms and a versatile loft. The completion date, prices and features may vary and are subject to change. Please verify with Lennar directly. Photos are for illustrative purposes only.
Property Details
Basic Info
Indoor Feature
Basic Info
Property Type
House
Listing Status
Active
Land Size
445.15 m2
Building Size
209.78 m2
Year Built
2026
Rooms
5 bedroom(s), 3 bathroom(s)
Architecture Style
Other
Num Floors
2
County
Tarrant
Provider
North Texas Real Estate Information Systems, Inc.
Subdivision
Deer Creek
Brokerage Office Name
Keller Williams City View
Brokerage Office Phone
(210) 696-9996
Neighbourhoods
Deer Creek
Address
1237 Still Pond Drive, Crowley, TX 76036
Nearby Schools
| Type | School name | District name |
|---|---|---|
| High | Crowley | Not available |
| Not available | Not available | Not available |
| Elementary | Walker | Not available |
| Not available | Not available | Not available |
| Middle | Stevens | Not available |
| Not available | Not available | Not available |
| Juniorhigh | Stevens | Not available |
| Not available | Not available | Not available |
Contact Agent
Contact Agent
Email enquiry to Keller Williams City-View
Christopher Marti
San Antonio, TX
What's your enquiry about?
By clicking "Submit", you accept our Privacy Policy and acknowledge that as the agent for this property is located overseas, your information may not be handled in accordance with the privacy laws applicable to this website.
Property ID: 110110146543
Original Property ID: 3yd-NTREIS-21385914Data provided by North Texas Real Estate Information Systems, Inc., MLS #: 21385914
* THIS SERVICE MAY CONTAIN TRANSLATIONS POWERED BY GOOGLE. GOOGLE DISCLAIMS ALL WARRANTIES RELATED TO THE TRANSLATIONS, EXPRESS OR IMPLIED, INCLUDING ANY WARRANTIES OF ACCURACY, RELIABILITY, AND ANY IMPLIED WARRANTIES OF MERCHANTABILITY, FITNESS FOR A PARTICULAR PURPOSE AND NONINFRINGEMENT.
Copyright © 2026 North Texas Real Estate Information Systems, Inc. All rights reserved. All information provided by the listing agent/broker is deemed reliable but is not guaranteed and should be independently verified.