

129 Rangeley Rd, Brookline, MA 02467
 6
6 7
7|House
AUD $6,704,240
USD $4,650,000
Published on: 10 Jun 2026
Last updated on: 02 Oct 2026
Property ID: 110108664511
Translate to English
Residential, Brookline, MA
129 Rangeley Rd, Brookline, MA 02467
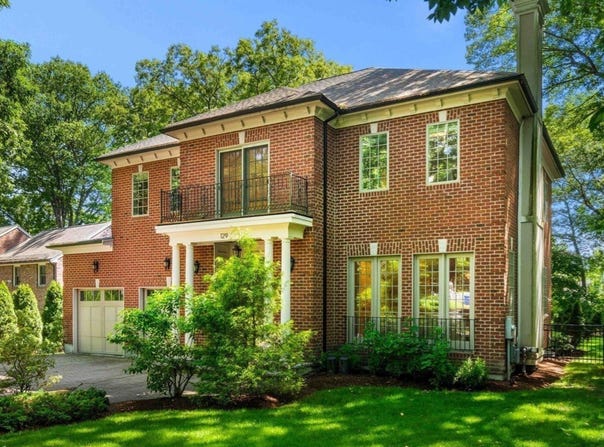
Exceptional 2016 brick Colonial offering 6,359 sq. ft. of beautifully finished living space with 6 bedrooms, 6.5 baths, including a main-level bedroom suite, and a heated 3-car garage. Set on a private, professionally landscaped .38-acre level lot on a quiet, tree-lined street in desirable Chestnut Hill, this meticulously maintained home offers generous scale, modern amenities and move-in-ready condition.A grand two-story foyer introduces the light-filled main level, where 10' ceilings, hardwood floors and detailed millwork complement well-proportioned rooms. An elegant living room with fireplace connects to the formal dining room and a butler's pantry with sink, dishwasher and extensive cabinetry.The open kitchen features a center island, premium appliances, custom cabinetry and dining area, and flows directly into the spacious family room with fireplace and floor-to-ceiling windows overlooking the grounds. French doors open to stone patios and the expansive lawn perfect for outdoor entertaining. A powder room and mudroom with built-in cubbies and access to the garage complete this floor.Upstairs, hardwood floors continue throughout. The spacious primary suite features a fireplace, large walk-in closet, generous bath and oversized windows overlooking the grounds. Four additional bedrooms, including two with ensuite baths and one currently used as an office, plus a full bath, laundry room and open landing with Juliet balcony complete the second floor.The expansive finished lower level provides additional space for recreation, work and entertaining, including a home theater/game room with bar, exercise room, private office, full bath, wine room ready for customization and ample storage, with bulkhead access to the backyard.Solar panels installed in 2026 provide energy savings and net-metering benefits. Convenient to public and private schools, shopping, dining, golf, and Boston, this substantial Chestnut Hill residence offers an exceptional combination of space, privacy, condition and modern functionality.
Property Details
Basic Info
Indoor Feature
Basic Info
Property Type
House
Listing Status
Active
Land Size
1,539.43 m2
Building Size
590.77 m2
Year Built
2016
Rooms
6 bedroom(s), 7 bathroom(s)
Architecture Style
Colonial
County
Norfolk
Parcel ID
B:407 L:0004 S:0000,42848
Provider
MLS Property Information Network Inc
Brokerage Office Name
Keller Williams Chestnut Hill
Brokerage Office Phone
(617) 969-9000
Neighbourhoods
Chestnut Hill
Address
129 Rangeley Rd, Brookline, MA 02467
Nearby Schools
| Type | School name | District name |
|---|---|---|
| High | Brookline High School | Not available |
| Elementary | Baker School | Not available |
| Middle | Baker School | Not available |
| Juniorhigh | Baker School | Not available |
Tax History
| Year | Tax amount | |
|---|---|---|
| 2025 | USD $40265 | AUD $58,053* |
*Converted price in your currency provided by Open Exchange Rates. Exchange rates are subject to continuous change. Neither realestate.com.au nor its affiliates guarantee that the conversion reflects current conversion rates and are not responsible for any inaccuracies. realestate.com.au recommends that you independently verify any information before relying on it.
Contact Agent
Keller Williams
Keller Williams Realty
1340 Centre Street, Suite 202 , Newton, MA 02459
Get in touch
Contact Agent
Contact Agent
Email enquiry to Keller Williams Realty
Keller Williams
1340 Centre Street, Suite 202 , Newton, MA 02459
What's your enquiry about?
By clicking "Submit", you accept our Privacy Policy and acknowledge that as the agent for this property is located overseas, your information may not be handled in accordance with the privacy laws applicable to this website.
Property ID: 110108664511
Original Property ID: 3yd-MLSPIN-73532609Data provided by MLS Property Information Network Inc, MLS #: 73532609
* THIS SERVICE MAY CONTAIN TRANSLATIONS POWERED BY GOOGLE. GOOGLE DISCLAIMS ALL WARRANTIES RELATED TO THE TRANSLATIONS, EXPRESS OR IMPLIED, INCLUDING ANY WARRANTIES OF ACCURACY, RELIABILITY, AND ANY IMPLIED WARRANTIES OF MERCHANTABILITY, FITNESS FOR A PARTICULAR PURPOSE AND NONINFRINGEMENT.
Copyright © 2026 MLS Property Information Network Inc. All rights reserved. All information provided by the listing agent/broker is deemed reliable but is not guaranteed and should be independently verified.