

1325 Berkley Road, Normal, IL 61761
LATEST
 3
3 3
3|Other
AUD $481,510
USD $334,900
Published on: 04 Oct 2026
Last updated on: 04 Oct 2026
Property ID: 110120107922
Translate to English
Residential, Normal, IL
1325 Berkley Road, Normal, IL 61761
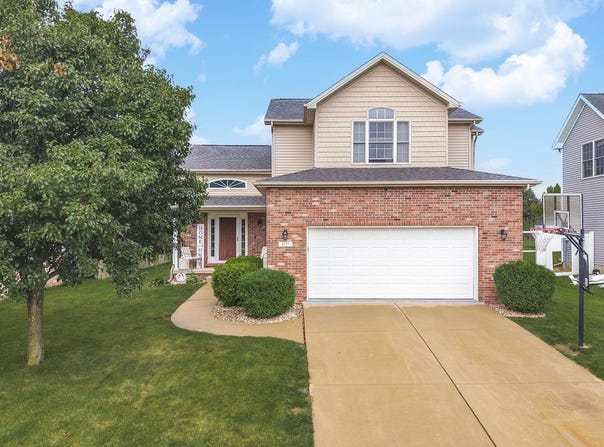
This beautifully crafted 2-story home offers quality workmanship, thoughtful design, and exceptional natural light throughout. The welcoming flex room features impressive 13' ceilings, elegant crown molding, and transom windows, making it an ideal space for a formal living room, dining room, or home office. Kitchen includes a convenient breakfast bar and stainless-steel appliances that were replaced in 2022, flowing seamlessly into the warm and inviting family room. You'll enjoy rich wood floors, a gas fireplace, and lots of natural light creating a comfortable gathering space. The spacious main bedroom showcases cathedral ceilings, two walk-in closets, and a private ensuite complete with a whirlpool tub, separate shower, and double-sink vanity. The basement expands your living options with a cozy family room, recreation area, bonus room with a daylight window, rough-in for a future bath, egress window, and generous storage space. Main level laundry room and half bath. Roof replaced in 2022. All information is believed to be accurate but not warranted.
Property Details
Basic Info
Indoor Feature
Outdoor Feature
Basic Info
Property Type
Other
Listing Status
Active
Building Size
277.78 m2
Year Built
2005
Rooms
3 bedroom(s), 3 bathroom(s)
Architecture Style
Other
Num Floors
2
County
McLean
Parcel ID
1419282029
Provider
Midwest Real Estate Data, LLC
Subdivision
Park West
Brokerage Office Name
RE/MAX CHOICE
Brokerage Office Phone
(309) 664-8500
Neighbourhoods
Park West
Address
1325 Berkley Road, Normal, IL 61761
Nearby Schools
| Type | School name | District name |
|---|---|---|
| High | Normal Community West High Schoo | Not available |
| Not available | Not available | Not available |
| Elementary | Parkside Elementary | Not available |
| Not available | Not available | Not available |
| Middle | Parkside Jr High | Not available |
| Not available | Not available | Not available |
| Juniorhigh | Parkside Jr High | Not available |
| Not available | Not available | Not available |
Tax History
| Year | Tax amount | |
|---|---|---|
| 2025 | USD $7220 | AUD $10,381* |
*Converted price in your currency provided by Open Exchange Rates. Exchange rates are subject to continuous change. Neither realestate.com.au nor its affiliates guarantee that the conversion reflects current conversion rates and are not responsible for any inaccuracies. realestate.com.au recommends that you independently verify any information before relying on it.
Contact Agent
Belinda Brock
RE/MAX Choice
2203 Eastland Drive Suite 1 Suite #1, Bloomington, IL 61704
Get in touch
Contact Agent
Contact Agent
Email enquiry to RE/MAX Choice
Belinda Brock
2203 Eastland Drive Suite 1 Suite #1, Bloomington, IL 61704
What's your enquiry about?
By clicking "Submit", you accept our Privacy Policy and acknowledge that as the agent for this property is located overseas, your information may not be handled in accordance with the privacy laws applicable to this website.
Property ID: 110120107922
Original Property ID: 3yd-MREDIL-12763706Data provided by Midwest Real Estate Data, LLC, MLS #: 12763706
* THIS SERVICE MAY CONTAIN TRANSLATIONS POWERED BY GOOGLE. GOOGLE DISCLAIMS ALL WARRANTIES RELATED TO THE TRANSLATIONS, EXPRESS OR IMPLIED, INCLUDING ANY WARRANTIES OF ACCURACY, RELIABILITY, AND ANY IMPLIED WARRANTIES OF MERCHANTABILITY, FITNESS FOR A PARTICULAR PURPOSE AND NONINFRINGEMENT.
Copyright © 2026 Midwest Real Estate Data, LLC. All rights reserved. All information provided by the listing agent/broker is deemed reliable but is not guaranteed and should be independently verified.