

148 Burch Road, Mendenhall, MS 39114
LATEST
 4
4 3
3|House
AUD $1,047,407
USD $729,900
Published on: 06 Oct 2026
Last updated on: 06 Oct 2026
Property ID: 110120120192
Translate to English
Residential, Mendenhall, MS
148 Burch Road, Mendenhall, MS 39114
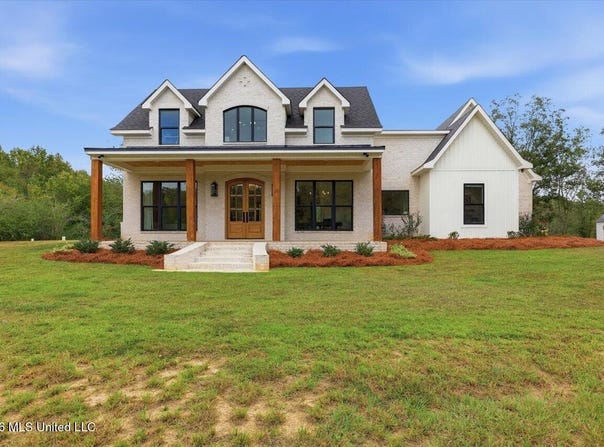
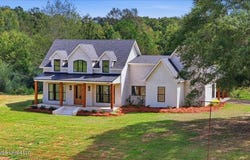
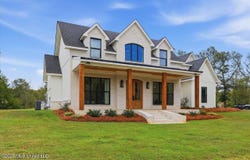
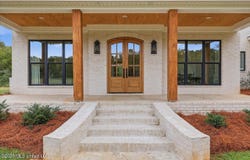
Set atop 52 beautiful acres in Simpson County, this nearly new custom-built home is the kind of property that immediately feels special. Thoughtfully designed from the ground up and filled with custom details throughout, the home blends upscale modern farmhouse style with the warmth and comfort of country living. From the moment you step through the foyer, your attention is drawn to the craftsmanship, natural light, and carefully selected finishes. Just off the foyer, the formal dining area is accented by custom built-ins and oversized windows overlooking the property. The living room flows seamlessly into the kitchen and serves as the heart of the home, featuring soaring vaulted ceilings with exposed beam accents and a striking floor-to-ceiling wood burning fireplace. The kitchen is equally impressive with an oversized island, abundant cabinetry and workspace, an appliance garage, farmhouse sink positioned beneath a window overlooking the property, stainless steel appliances, gas range with vent hood, dishwasher, and a walk-in pantry. The primary suite offers a true retreat. The luxurious primary bath features double vanities with a dedicated dressing area, a freestanding tub with an electric fireplace, and a separate walk-in shower. The impressive primary closet provides generous space along with extensive built-in storage. For added convenience, a 220-volt connection is also available for a washer/dryer combination unit near the primary suite. Two additional bedrooms are located on the main level and share a spacious hall bath complete with double vanities. This bath also includes an additional 220-volt connection for a washer/dryer combination unit, providing even more flexibility and convenience. Upstairs, a fourth bedroom offers additional privacy and could easily function as a bonus room, media room, home office, or guest retreat depending on your needs. A full hall bath upstairs completes the space. Throughout the home, you will find thoughtful custom touches, abundant built-in storage, unique accent pieces including beautifully incorporated antique doors, and finishes that give the home character while maintaining a refined and timeless feel. Outdoor living is just as impressive. A large covered front porch welcomes you home, while the expansive covered back porch provides the perfect place to unwind, entertain, or simply enjoy the peaceful surroundings. A three-car open carport offers plenty of covered parking and additional functionality. Beyond the home, the approximately 52 acres offer an incredible mixture of mature timber, open land, rolling terrain, and recreational possibilities. Approximately 30 acres are planted in 15- to 20-year-old pines, while roughly 10 acres surrounding the home feature scattered 30 to 50-year-old oak trees. Approximately five acres are open field, with another five acres of overgrown field that could be reclaimed or utilized in a number of ways. Rolling hills throughout the property create beautiful views and excellent opportunities for enjoying the abundant wildlife. Several potential homesites are located toward the front of the property, offering possibilities for future development or additional residences. An area where a previous home once stood still has access to power, water, and septic infrastructure. The property also contains clay gravel and red dirt that could potentially be utilized throughout the property, including for the development or improvement of a trail system. Behind the home is an approximately 3 - 4 acre pond area that could become a beautiful focal point with some clearing and restoration, while Boggan Branch winds through a portion of the acreage farther into the property. This is more than a beautiful custom home. It is a rare opportunity to enjoy craftsmanship, privacy, acreage, natural beauty, and room to make the property your own. Schedule your private showing and experience everything this remarkable Simpson County property has to offer.
Property Details
Basic Info
Indoor Feature
Outdoor Feature
Basic Info
Property Type
House
Listing Status
Active
Land Size
207,199.23 m2
Building Size
223.52 m2
Year Built
2025
Rooms
4 bedroom(s), 3 bathroom(s)
Num Floors
2
County
Simpson
Parcel ID
12017020000000000501
Provider
MLS United
Subdivision
Metes And Bounds
Brokerage Office Name
Havard Real Estate Group, LLC
Brokerage Office Phone
(601) 672-8147
Neighbourhoods
Metes And Bounds
Address
148 Burch Road, Mendenhall, MS 39114
Nearby Schools
| Type | School name | District name |
|---|---|---|
| High | Mendenhall | Not available |
| Not available | Not available | Not available |
| Elementary | Mendenhall | Not available |
| Not available | Not available | Not available |
| Middle | Mendenhall | Not available |
| Not available | Not available | Not available |
| Juniorhigh | Mendenhall | Not available |
| Not available | Not available | Not available |
Tax History
| Year | Tax amount | |
|---|---|---|
| 2025 | USD $500 | AUD $718* |
*Converted price in your currency provided by Open Exchange Rates. Exchange rates are subject to continuous change. Neither realestate.com.au nor its affiliates guarantee that the conversion reflects current conversion rates and are not responsible for any inaccuracies. realestate.com.au recommends that you independently verify any information before relying on it.
Contact Agent
Hartley Havard
Havard Real Estate Group, LLC
210 Park Place Cove , Pearl, MS 39208
Get in touch
Contact Agent
Contact Agent
Email enquiry to Havard Real Estate Group, LLC
Hartley Havard
210 Park Place Cove , Pearl, MS 39208
What's your enquiry about?
By clicking "Submit", you accept our Privacy Policy and acknowledge that as the agent for this property is located overseas, your information may not be handled in accordance with the privacy laws applicable to this website.
Property ID: 110120120192
Original Property ID: 3yd-MGCMLSMS-4164531Data provided by MLS United, MLS #: 4164531
* THIS SERVICE MAY CONTAIN TRANSLATIONS POWERED BY GOOGLE. GOOGLE DISCLAIMS ALL WARRANTIES RELATED TO THE TRANSLATIONS, EXPRESS OR IMPLIED, INCLUDING ANY WARRANTIES OF ACCURACY, RELIABILITY, AND ANY IMPLIED WARRANTIES OF MERCHANTABILITY, FITNESS FOR A PARTICULAR PURPOSE AND NONINFRINGEMENT.
Copyright © 2026 MLS United. All rights reserved. All information provided by the listing agent/broker is deemed reliable but is not guaranteed and should be independently verified.