

1605 E Arrowhead St, Andover, KS 67002
LATEST
 4
4 3
3|House
AUD $528,767
USD $366,748
Published on: 30 Sep 2026
Last updated on: 01 Oct 2026
Property ID: 110120028732
Translate to English
Residential, Andover, KS
1605 E Arrowhead St, Andover, KS 67002
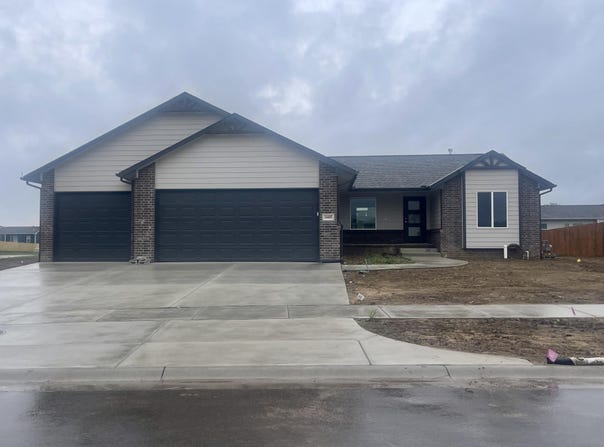
Welcome to the Delainey 1402 floor plan by Don Klausmeyer Construction LLC! What is not to love about this floor plan? The Delainey floor plan has everything buyers are looking for AND MORE. The main floor of this home is 3-bedrooms and 2-bathrooms with a main floor laundry with a separate mud room. You will love the large spacious kitchen with cabinets & countertop space. This kitchen also has beautiful quartz countertops and a walk-in pantry with a spice rack for extra storage. The master bedroom is a great size with a large walk-in closet. This home has a 3-car garage with the 3rd car being an extended tandem for plenty of additional space for lawn equipment, bikes or a workshop area. The basement is finished with an office, bedroom, family room and wet bar for even more living space. Klausmeyer Homes are built with Zip System, James Hardie Siding, Heritage II Shingles, Windsor Windows for High Efficiency and Low Maintenance.
Property Details
Basic Info
Indoor Feature
Outdoor Feature
Basic Info
Property Type
House
Listing Status
Pending
Land Size
1,375.93 m2
Building Size
244.43 m2
Year Built
2026
Rooms
4 bedroom(s), 3 bathroom(s)
Architecture Style
Ranch
Num Floors
1
County
Butler
Parcel ID
3020903012030000
Provider
South Central Kansas MLS
Subdivision
PRAIRIE CREEK
Brokerage Office Name
Preferred Properties of Kansas, Inc.
Brokerage Office Phone
(316) 788-8970
Neighbourhoods
PRAIRIE CREEK
Address
1605 E Arrowhead St, Andover, KS 67002
Nearby Schools
| Type | School name | District name |
|---|---|---|
| High | Andover Central | Not available |
| Not available | Not available | Not available |
| Elementary | Meadowlark | Not available |
| Not available | Not available | Not available |
| Middle | Andover Central | Not available |
| Not available | Not available | Not available |
| Juniorhigh | Andover Central | Not available |
| Not available | Not available | Not available |
Tax History
| Year | Tax amount | |
|---|---|---|
| 2025 | USD $6438 | AUD $9,282* |
*Converted price in your currency provided by Open Exchange Rates. Exchange rates are subject to continuous change. Neither realestate.com.au nor its affiliates guarantee that the conversion reflects current conversion rates and are not responsible for any inaccuracies. realestate.com.au recommends that you independently verify any information before relying on it.
Contact Agent
Stephanie Lowry
Preferred Properties
924 E Twisted Oak Rd , Derby, KS 67037
Get in touch
Contact Agent
Contact Agent
Email enquiry to Preferred Properties
Stephanie Lowry
924 E Twisted Oak Rd , Derby, KS 67037
What's your enquiry about?
By clicking "Submit", you accept our Privacy Policy and acknowledge that as the agent for this property is located overseas, your information may not be handled in accordance with the privacy laws applicable to this website.
Property ID: 110120028732
Original Property ID: 3yd-SCKMLSKS-679818Data provided by South Central Kansas MLS, MLS #: 679818
* THIS SERVICE MAY CONTAIN TRANSLATIONS POWERED BY GOOGLE. GOOGLE DISCLAIMS ALL WARRANTIES RELATED TO THE TRANSLATIONS, EXPRESS OR IMPLIED, INCLUDING ANY WARRANTIES OF ACCURACY, RELIABILITY, AND ANY IMPLIED WARRANTIES OF MERCHANTABILITY, FITNESS FOR A PARTICULAR PURPOSE AND NONINFRINGEMENT.
Copyright © 2026 South Central Kansas MLS. All rights reserved. All information provided by the listing agent/broker is deemed reliable but is not guaranteed and should be independently verified.