

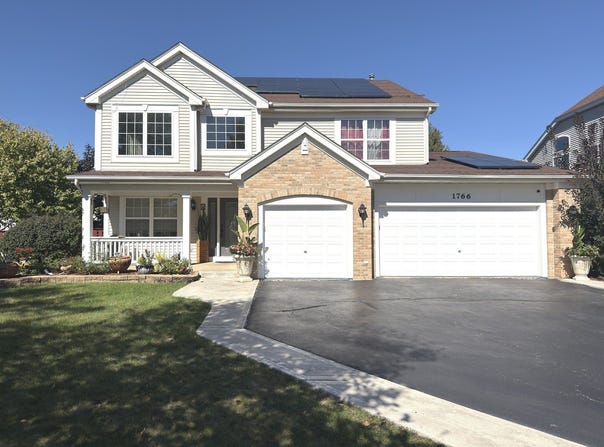
1766 Newbridge Circle, Elgin, IL 60123
LATEST
 4
4 4
4|Other
AUD $756,593
USD $525,000
Published on: 04 Oct 2026
Last updated on: 04 Oct 2026
Property ID: 110120104885
Translate to English
Residential, Elgin, IL
1766 Newbridge Circle, Elgin, IL 60123
Welcome to the gorgeous custom home located in the Mulberry Community. Walk into this open concept home as soon as you walk in the front door. The home showcases 2 story foyer and with open floor plan. Custom cherry cabinets and granite counter tops in kitchen. Large fireplace in family room, spacious den and or office and laundry located on first floor. Finish basement with wet bar and full bathroom with walk in shower. Concrete patio added in rear and side of home leading to driveway.
Property Details
Basic Info
Outdoor Feature
Basic Info
Property Type
Other
Listing Status
Active
Building Size
278.24 m2
Year Built
2002
Rooms
4 bedroom(s), 4 bathroom(s)
Num Floors
2
County
Kane
Parcel ID
0633332013
Provider
Midwest Real Estate Data, LLC
Subdivision
Mulberry Grove
Brokerage Office Name
eXp Realty, LLC
Brokerage Office Phone
(888) 574-9405
Neighbourhoods
Mulberry Grove
Address
1766 Newbridge Circle, Elgin, IL 60123
Nearby Schools
| Type | School name | District name |
|---|---|---|
| High | South Elgin High School | Not available |
| Not available | Not available | Not available |
| Elementary | Fox Meadow Elementary School | Not available |
| Not available | Not available | Not available |
| Middle | Kenyon Woods Middle School | Not available |
| Not available | Not available | Not available |
| Juniorhigh | Kenyon Woods Middle School | Not available |
| Not available | Not available | Not available |
Tax History
| Year | Tax amount | |
|---|---|---|
| 2025 | USD $11677 | AUD $16,828* |
*Converted price in your currency provided by Open Exchange Rates. Exchange rates are subject to continuous change. Neither realestate.com.au nor its affiliates guarantee that the conversion reflects current conversion rates and are not responsible for any inaccuracies. realestate.com.au recommends that you independently verify any information before relying on it.
Contact Agent
Albert John
eXp Realty - Chicago North Ave
939 W North Avenue #750 , Chicago, IL 60642
Get in touch
Contact Agent
Contact Agent
Email enquiry to eXp Realty - Chicago North Ave
Albert John
939 W North Avenue #750 , Chicago, IL 60642
What's your enquiry about?
By clicking "Submit", you accept our Privacy Policy and acknowledge that as the agent for this property is located overseas, your information may not be handled in accordance with the privacy laws applicable to this website.
Property ID: 110120104885
Original Property ID: 3yd-MREDIL-12776058Data provided by Midwest Real Estate Data, LLC, MLS #: 12776058
* THIS SERVICE MAY CONTAIN TRANSLATIONS POWERED BY GOOGLE. GOOGLE DISCLAIMS ALL WARRANTIES RELATED TO THE TRANSLATIONS, EXPRESS OR IMPLIED, INCLUDING ANY WARRANTIES OF ACCURACY, RELIABILITY, AND ANY IMPLIED WARRANTIES OF MERCHANTABILITY, FITNESS FOR A PARTICULAR PURPOSE AND NONINFRINGEMENT.
Copyright © 2026 Midwest Real Estate Data, LLC. All rights reserved. All information provided by the listing agent/broker is deemed reliable but is not guaranteed and should be independently verified.
Similar Properties
These similar properties are shown based on the property type and distance to this listing.